UP NORTH BASE WITH 2.7 ACRES + 24x24 POLE BARN. This well-kept 3-bedroom, 2-bath ranch east of Gaylord offers one-level living and room for the toys. Attached 2-car garage plus a separate pole barn with overhead door, walk door and covered lean-to. Oak kitchen with freestanding gas range, dishwasher and peninsula seating opens to the dining area and deck. Main-floor laundry, propane baseboard heat, ductless mini-split cooling, well, septic and owned water softener. The 1,176 sq ft full basement includes one semi-finished room plus workshop and storage. Treeline on three sides, open lawn and a rear deck with retractable awning. Use it as a year-round home, weekend retreat or northern Michigan recreation base. Access is by a private road shared with owners of parcels farther back; normal neighboring traffic continues beyond the gate. Buyer to verify maintenance responsibility and any recorded road agreement. All measurements approximate; buyer to verify.
For sale
$295,000
11183 Wolf Rd, Johannesburg, MI 49751
3beds
1,356sqft
Single Family Residence
Built in 1996
2.7 Acres Lot
$275,200 Zestimate®
$218/sqft
$-- HOA
What's special
- 65 days
- 336
- 14
Zillow last checked:
Listing updated:
Listed by:
Daniel H Hauer 586-713-8394,
Square Deal Homes 586-713-8394
Source: Realcomp II,MLS#: 20261057439
Facts & features
Interior
Bedrooms & bathrooms
- Bedrooms: 3
- Bathrooms: 2
- Full bathrooms: 2
Bedroom
- Level: Entry
- Area: 143
- Dimensions: 11 X 13
Bedroom
- Level: Entry
- Area: 117
- Dimensions: 13 X 9
Bedroom
- Level: Entry
- Area: 99
- Dimensions: 11 X 9
Other
- Level: Entry
- Area: 77
- Dimensions: 11 X 7
Other
- Level: Entry
- Area: 45
- Dimensions: 9 X 5
Dining room
- Level: Entry
- Area: 130
- Dimensions: 13 X 10
Kitchen
- Level: Entry
- Area: 156
- Dimensions: 12 X 13
Laundry
- Level: Entry
- Area: 25
- Dimensions: 5 X 5
Living room
- Level: Entry
- Area: 234
- Dimensions: 18 X 13
Heating
- Baseboard, Propane
Cooling
- Ceiling Fans, Wall Units
Appliances
- Included: Dishwasher, Dryer, Free Standing Gas Range, Free Standing Refrigerator, Microwave, Washer, Water Softener Owned
- Laundry: Laundry Room
Features
- Basement: Full,Unfinished
- Has fireplace: No
Interior area
- Total interior livable area: 1,356 sqft
- Finished area above ground: 1,356
Property
Parking
- Total spaces: 2
- Parking features: Two Car Garage, Attached
- Attached garage spaces: 2
Features
- Levels: One
- Stories: 1
- Entry location: GroundLevelwSteps
- Patio & porch: Deck, Porch
- Exterior features: Awnings
- Pool features: None
Lot
- Size: 2.7 Acres
- Features: Vacation Home, Wooded
Details
- Additional structures: Pole Barn
- Parcel number: 02203320001003
- Special conditions: Short Sale No,Standard
Construction
Type & style
- Home type: SingleFamily
- Architectural style: Ranch
- Property subtype: Single Family Residence
Materials
- Vinyl Siding
- Foundation: Basement, Block
- Roof: Asphalt
Condition
- New construction: No
- Year built: 1996
Utilities & green energy
- Electric: Circuit Breakers
- Sewer: Septic Tank
- Water: Well
Community & HOA
Community
- Security: Smoke Detectors
HOA
- Has HOA: No
Location
- Region: Johannesburg
Financial & listing details
- Price per square foot: $218/sqft
- Tax assessed value: $82,353
- Annual tax amount: $1,732
- Date on market: 7/23/2026
- Cumulative days on market: 65 days
- Listing agreement: Exclusive Right To Sell
- Listing terms: Cash,Conventional
- Exclusions: Exclusion(s) Do Not Exist
Estimated market value
$275,200
$261,000 - $289,000
$1,985/mo
Price history
| Date | Event | Price |
|---|---|---|
| 7/24/2026 | Listed for sale | $295,000-11.9%$218/sqft |
Source:  Realcomp II #20261057439 Report a problem Realcomp II #20261057439 Report a problem | ||
| 1/20/2026 | Listing removed | $334,900$247/sqft |
Source:  WWMLS #201836733 Report a problem WWMLS #201836733 Report a problem | ||
| 10/11/2025 | Price change | $334,900-3.6%$247/sqft |
Source: WWMLS #201836733 Report a problem | ||
| 9/3/2025 | Listed for sale | $347,500$256/sqft |
Source: WWMLS #201836733 Report a problem | ||
Public tax history
| Year | Property taxes | Tax assessment |
|---|---|---|
| 2026 | $1,732 +2.3% | $138,600 +4.4% |
| 2025 | $1,694 | $132,700 +13.3% |
| 2024 | -- | $117,100 -28.6% |
| 2023 | $2,440 +2.9% | $164,100 +19.1% |
| 2022 | $2,370 +4.1% | $137,800 +6.7% |
| 2021 | $2,277 -31.6% | $129,200 +4.2% |
| 2020 | $3,330 +55.3% | $124,000 +0.6% |
| 2018 | $2,144 | $123,300 +2.4% |
| 2017 | -- | $120,400 +0.2% |
| 2016 | -- | $120,200 +2.1% |
| 2013 | -- | $117,700 |
Find assessor info on the county website
Monthly payment
Est. payment
Payment breakdown
Explore the cost of this home by adjusting the details. Changes won't be saved.Climate risks
Neighborhood: 49751
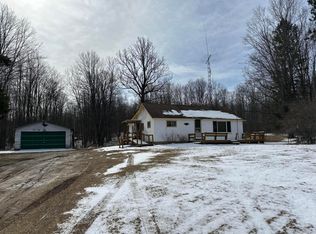
Similar homes
- $284,9003 bd3 ba1.7k sqft2281 M 32, Atlanta, MI 49709For Sale

 MLS ID #201841947, Kathryn S Parks, Eagle Point Real Estate LLC. WWMLS
 - $260,0003 bd2 ba1.3k sqft9382 Saunders Rd, Gaylord, MI 49735For Sale
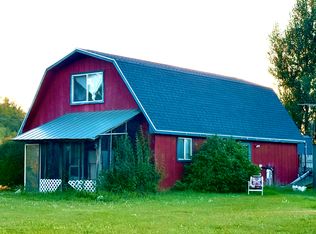 MLS ID #201842528, Celeste Feole, Alpine Realty Group-Gaylord. WWMLS
 - $275,0003 bd2 ba1.9k sqft2881 Deer Trl, Gaylord, MI 49735For Sale By Owner
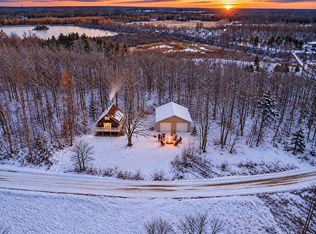
- $318,0003 bd2 ba1.5k sqft6691 Boone Ln, Vanderbilt, MI 49795For Sale
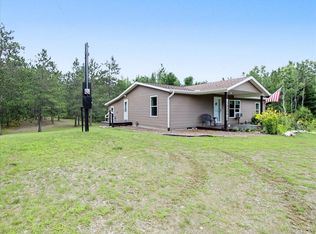 MLS ID #201842614, Sandra Bradford, Real Estate One Indian River. WWMLS
 - $199,9003 bd1 ba1.4k sqft7407 Westwood Rd, Johannesburg, MI 49751For SaleMLS ID #201842049, Michael Rosen, smith realty GROUP. WWMLS
- $285,0002 bd2 ba1.2k sqft4210 County Road 491, Lewiston, MI 49756For SaleMLS ID #201842691, Wendy L. Huston, Huston Real Estate, Inc.. WWMLS
- $335,0003 bd2 ba1.6k sqft2438 Van Tyle Rd, Gaylord, MI 49735For SaleMLS ID #201842805, Samantha VanSickle, COLDWELL BANKER SCHMIDT GAYLORD. WWMLS
- $264,9003 bd2 ba1.4k sqft9720 E Kellyville Rd, Atlanta, MI 49709For Sale
 MLS ID #20251030657, Shannon Hebert, RE/MAX Moves. Realcomp II
 - $219,0002 bd1 ba900 sqft3606 Southview, Johannesburg, MI 49751For SaleMLS ID #201842393, TEAM SHERI, COLDWELL BANKER SCHMIDT GAYLORD. WWMLS
- $189,9003 bd2 ba1.4k sqft5774 White Pine Dr, Lewiston, MI 49756For SaleMLS ID #201842960, Renita West, Huston Real Estate, Inc.. WWMLS
- $389,0002 bd2 ba960 sqft7584 Melvindale Camp Rd, Johannesburg, MI 49751For SaleMLS ID #201840921, TEAM SHERI, COLDWELL BANKER SCHMIDT GAYLORD. WWMLS
- $246,0003 bd2 ba1.9k sqft11706 Crapo Lake Rd, Grayling, MI 49738For Sale
 MLS ID #50222385, KIMBERLY A STURGIS, RE/MAX RIVER HAVEN. MiRealSource
 - $300,0003 bd3 ba1.8k sqft11154 White Ash Trl, Vanderbilt, MI 49795For SaleMLS ID #201842005, Anna Tomaski, COLDWELL BANKER SCHMIDT GAYLORD. WWMLS
- $299,9003 bd3 ba1.3k sqft6774 Dogwood Ct, Gaylord, MI 49735For SaleMLS ID #201842828, Lesa B Jarski, smith realty GROUP. WWMLS
- $279,9992 bd2 ba1.9k sqft11663 Haas Rd, Atlanta, MI 49709For SaleMLS ID #201841639, Cody Bellmer, CENTURY 21 NORTHLAND of ALPENA. WWMLS
- $299,9002 bd1 ba852 sqft6585 Big Wolf Lake Rd, Lewiston, MI 49756For SaleMLS ID #201842812, Tisa Appleton, EverGreen Home Realty. WWMLS
- $285,0004 bd2 ba1.8k sqft4038 Twin Oak Rd, Gaylord, MI 49735For SaleMLS ID #201841915, Anna Tomaski, COLDWELL BANKER SCHMIDT GAYLORD. WWMLS
