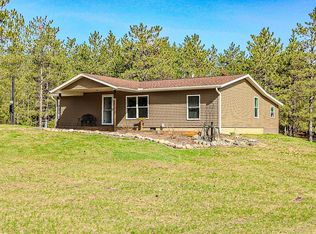
Tucked away on over 20 acres in the heart of Pigeon River Country, this recently updated home awaits your vision. Featuring a newer roof, furnace, and hot water heater, the property combines two 10+ acre parcels to offer ultimate privacy. There is abundant room for all your toys in the 48'x30' detached pole barn. Surrounded by nature and prolific wildlife, the location offers seamless access to Northern Michigan's premier outdoor activities including skiing, snowmobiling, and hiking. Conveniently located near I-75 and the towns of Vanderbilt and Gaylord, this property perfectly combines tranquility with accessibility.
For sale
$318,000
6691 Boone Ln, Vanderbilt, MI 49795
3beds
1,549sqft
Single Family Residence
Built in ----
20.77 Acres Lot
$306,800 Zestimate®
$205/sqft
$-- HOA
What's special
Recently updated homeNewer roof
- 39 days
- 568
- 39
Zillow last checked:
Listing updated:
Listed by:
Sandra Bradford 231-238-2026,
Real Estate One Indian River 231-238-2026,
Ethan Swiger 231-347-6200
Source: WWMLS,MLS#: 201842614
Facts & features
Interior
Bedrooms & bathrooms
- Bedrooms: 3
- Bathrooms: 2
- Full bathrooms: 2
Heating
- Forced Air, Propane
Appliances
- Included: Water Heater, Washer, Range/Oven, Refrigerator, Microwave, Dryer
- Laundry: Main Level
Interior area
- Total structure area: 1,549
- Total interior livable area: 1,549 sqft
- Finished area above ground: 1,549
Property
Parking
- Parking features: Garage Door Opener
- Has garage: Yes
Features
- Patio & porch: Deck, Patio/Porch
- Frontage type: None
Lot
- Size: 20.77 Acres
- Dimensions: 20.77 ac
- Features: Natural
Details
- Additional structures: Pole Building
- Parcel number: 04103420004500 & 04103420005000
Construction
Type & style
- Home type: SingleFamily
- Architectural style: Ranch
- Property subtype: Single Family Residence
Materials
- Foundation: Crawl, Slab
Utilities & green energy
- Sewer: Septic Tank
Community & HOA
Community
- Subdivision: T32N R2W
Location
- Region: Vanderbilt
Financial & listing details
- Price per square foot: $205/sqft
- Tax assessed value: $137,400
- Annual tax amount: $955
- Date on market: 9/3/2026
- Listing terms: Cash,Conventional Mortgage
- Ownership: Owner
- Road surface type: Dirt
Estimated market value
$306,800
$291,000 - $322,000
$2,120/mo
Price history
| Date | Event | Price |
|---|---|---|
| 9/3/2026 | Listed for sale | $318,000-0.6%$205/sqft |
Source:  WWMLS #201842614 Report a problem WWMLS #201842614 Report a problem | ||
| 8/8/2026 | Listing removed | $320,000$207/sqft |
Source:  Realcomp II #20261037067 Report a problem Realcomp II #20261037067 Report a problem | ||
| 6/23/2026 | Price change | $320,000-3%$207/sqft |
Source: Realcomp II #20261037067 Report a problem | ||
| 5/23/2026 | Listed for sale | $330,000+3.4%$213/sqft |
Source: Realcomp II #20261037067 Report a problem | ||
| 9/11/2025 | Listing removed | $319,000$206/sqft |
Source: WWMLS #201835617 Report a problem | ||
| 7/2/2025 | Listed for sale | $319,000$206/sqft |
Source: WWMLS #201835617 Report a problem | ||
Public tax history
| Year | Property taxes | Tax assessment |
|---|---|---|
| 2026 | $955 +8.3% | $68,700 +5.2% |
| 2025 | $882 +4.6% | $65,300 +6% |
| 2024 | $844 +4.5% | $61,600 +14.1% |
| 2023 | $807 -47.9% | $54,000 +7.4% |
| 2022 | $1,548 -0.4% | $50,300 +8.4% |
| 2021 | $1,555 -41.8% | $46,400 +5.2% |
| 2020 | $2,671 +80.7% | $44,100 -1.8% |
| 2018 | $1,478 | $44,900 +27.6% |
| 2017 | -- | $35,200 -0.8% |
| 2016 | -- | $35,500 +1.7% |
| 2013 | -- | $34,900 -2.8% |
| 2012 | -- | $35,900 +12.5% |
| 2011 | -- | $31,900 |
Find assessor info on the county website
Monthly payment
Est. payment
Payment breakdown
Explore the cost of this home by adjusting the details. Changes won't be saved.Climate risks
Neighborhood: 49795
Similar homes
- $300,0003 bd3 ba1.8k sqft11154 White Ash Trl, Vanderbilt, MI 49795For Sale

 MLS ID #201842005, Anna Tomaski, COLDWELL BANKER SCHMIDT GAYLORD. WWMLS
 - $294,5003 bd2 ba1.3k sqft9980 Old 27 Hwy N, Vanderbilt, MI 49795For Sale
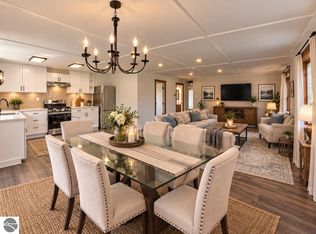 MLS ID #1949641, Tammy Jarvis. NGLRMLS
 - $179,9502 bd1 ba840 sqft6616 Boone Ln, Vanderbilt, MI 49795For Sale
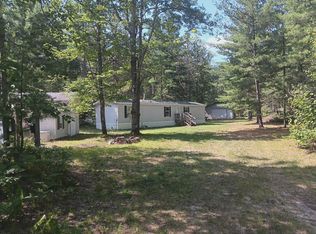 MLS ID #201841662, Jennifer Hamilton, Keller Williams Northern Michigan. WWMLS
 - $295,0003 bd2 ba1.3k sqft11183 Wolf Rd, Johannesburg, MI 49751For Sale
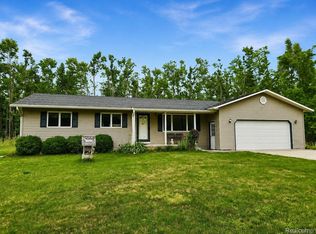
 MLS ID #20261057439, Daniel H Hauer, Square Deal Homes. Realcomp II
 - $314,9003 bd3 ba1.5k sqft3560 Southview, Johannesburg, MI 49751For SaleMLS ID #201842401, Team Boyden, Real Broker LLC - Northern Michigan. WWMLS
- $324,9004 bd2 ba2.2k sqft2036 Sunrise Ct, Gaylord, MI 49735For Sale
 MLS ID #26053717, Jeff S. Burke, EXP Realty LLC. MichRIC
 - $335,0003 bd2 ba1.6k sqft2438 Van Tyle Rd, Gaylord, MI 49735For SaleMLS ID #201842805, Samantha VanSickle, COLDWELL BANKER SCHMIDT GAYLORD. WWMLS
- $324,9003 bd2 ba1.6k sqft3437 Pineridge, Johannesburg, MI 49751For SaleMLS ID #201843086, Heidi Dunn, EXP Realty, LLC. WWMLS
- $199,9004 bd2 ba1.8k sqft7207 Airport Rd, Vanderbilt, MI 49795For SaleMLS ID #201839556, Connor Kroswek, Real Broker LLC - Northern Michigan. WWMLS
- $325,0003 bd2 ba1.7k sqft626 Sunshine Ln, Gaylord, MI 49735For SaleMLS ID #26045272, Michael George Lirones, Gold Realty. MichRIC
- $235,0003 bd2 ba1.3k sqft9382 Saunders Rd, Gaylord, MI 49735For SaleMLS ID #201842528, Celeste Feole, Alpine Realty Group-Gaylord. WWMLS
- $274,9003 bd2 ba1.1k sqft351 Michaywe Dr, Gaylord, MI 49735For SaleMLS ID #201843216, Ryan Wojan, smith realty GROUP. WWMLS
- $330,0003 bd2 ba1.6k sqft816 N Ohio Ave, Gaylord, MI 49735For SaleMLS ID #201842700, Joan Becker, Berkshire Hathaway HomeServices. WWMLS
- $329,0003 bd2 ba1.3k sqft1870 Kassuba Rd, Gaylord, MI 49735For SaleMLS ID #201842541, Tisa Appleton, EverGreen Home Realty. WWMLS
- $284,9003 bd3 ba1.7k sqft2281 M 32, Atlanta, MI 49709For SaleMLS ID #201841947, Kathryn S Parks, Eagle Point Real Estate LLC. WWMLS
- $299,9003 bd3 ba1.3k sqft6774 Dogwood Ct, Gaylord, MI 49735For SaleMLS ID #201842828, Lesa B Jarski, smith realty GROUP. WWMLS
- $320,0003 bd3 ba1.9k sqft4714 Fazio Dr, Gaylord, MI 49735For SaleMLS ID #201843003, Michael E. Heath, COLDWELL BANKER SCHMIDT GAYLORD. WWMLS
- $399,0003 bd2 ba2.2k sqft135 Goslow Rd, Gaylord, MI 49735For SaleMLS ID #201841308, Celeste Feole, Alpine Realty Group-Gaylord. WWMLS
