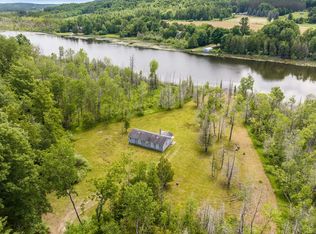
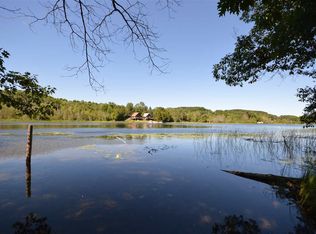
This exceptional property features four bedrooms, two full bathrooms, and over 1,500 square feet of thoughtfully designed living space. Enjoy 730 feet of private frontage on picturesque St. Clair Lake in Ellsworth, nestled on more than five acres for ultimate privacy. The home boasts a remodeled kitchen with new custom cabinets and modern bathrooms, as well as a bright, open floor plan and new well. Two sets of sliding doors lead to a spacious 28’ x 14’ deck—perfect for entertaining or relaxing with stunning lake views. A former tennis court offers a large, level area ideal for expansion, a garage, or a pole building. St. Clair Lake is a tranquil retreat popular for boating, swimming, paddling, and fishing. Ideally located between Six Mile Lake and Ellsworth Lake on the Elk River Chain of Lakes. The property’s location also provides convenient access to the expansive waters of Lake Charlevoix and Torch Lake. Banks Township is a year-round haven for outdoor enthusiasts and visitors alike, highlighted by the Ellsworth Community Park’s outdoor archery range and fishing pier. Nearby attractions include Friske Farm Market and Bakery, Royal Farms, Rocky Top Farm, and Bolts Farm—all offering fresh local produce and family-friendly experiences. Delight in fruit picking, wine tasting, fall corn mazes, and playgrounds, making this area perfect for seasonal adventures. Explore additional natural areas nearby for hiking, birding, and cross-country skiing.
For sale
Price cut: $900 (8/2)
$499,000
6151 E Jordan Rd, Ellsworth, MI 49729
4beds
1,522sqft
Single Family Residence
Built in 1970
5.3 Acres Lot
$474,900 Zestimate®
$328/sqft
$-- HOA
What's special
- 44 days
- 764
- 33
Zillow last checked:
Listing updated:
Listed by:
Chris Christensen 231-582-9555,
Lynda's Real Estate Service 231-582-9555
Source: NGLRMLS,MLS#: 1948779
Facts & features
Interior
Bedrooms & bathrooms
- Bedrooms: 4
- Bathrooms: 2
- Full bathrooms: 2
- Main level bathrooms: 1
- Main level bedrooms: 2
Primary bedroom
- Level: Main
- Area: 165.6
- Dimensions: 13.8 x 12
Bedroom 2
- Level: Main
- Area: 130.8
- Dimensions: 12 x 10.9
Bedroom 3
- Level: Upper
- Area: 272
- Dimensions: 17 x 16
Bedroom 4
- Level: Upper
- Area: 210.33
- Dimensions: 17.1 x 12.3
Primary bathroom
- Features: Shared
Dining room
- Level: Main
Kitchen
- Level: Main
- Area: 175.26
- Dimensions: 13.8 x 12.7
Living room
- Level: Main
- Area: 181.61
- Dimensions: 14.3 x 12.7
Heating
- Baseboard
Cooling
- Electric
Appliances
- Included: Refrigerator, Oven/Range, Dishwasher, Microwave, Washer, Dryer, Electric Water Heater
- Laundry: Main Level
Features
- Drywall, None, High Speed Internet
- Basement: Crawl Space
- Has fireplace: No
- Fireplace features: None
Interior area
- Total structure area: 1,522
- Total interior livable area: 1,522 sqft
- Finished area above ground: 1,522
- Finished area below ground: 0
Property
Parking
- Parking features: None, Gravel
Accessibility
- Accessibility features: None
Features
- Patio & porch: Deck
- Has view: Yes
- View description: Water
- Water view: Water
- Body of water: Lake St. Clair
- Frontage length: 730
Lot
- Size: 5.3 Acres
- Dimensions: 729 x 436 x 366 x 532
- Features: Wooded-Hardwoods, Cleared, Wooded, Sloped, Metes and Bounds, Split Possible
Details
- Additional structures: Shed(s)
- Parcel number: 050101303625, 23
- Zoning description: Residential
Construction
Type & style
- Home type: SingleFamily
- Architectural style: Chalet
- Property subtype: Single Family Residence
Materials
- Frame, Wood Siding
- Roof: Asphalt
Condition
- New construction: No
- Year built: 1970
- Major remodel year: 2026
Utilities & green energy
- Sewer: Private Sewer
- Water: Private
Community & HOA
Community
- Features: Tennis Court(s)
- Subdivision: None
HOA
- Services included: None
Location
- Region: Ellsworth
Financial & listing details
- Price per square foot: $328/sqft
- Tax assessed value: $90,819
- Annual tax amount: $4,068
- Price range: $499K - $499K
- Date on market: 8/2/2026
- Cumulative days on market: 58 days
- Listing agreement: Exclusive Right Sell
- Listing terms: Conventional,Cash
- Ownership type: Private Owner
Estimated market value
$474,900
$451,000 - $499,000
$2,061/mo
Price history
| Date | Event | Price |
|---|---|---|
| 8/2/2026 | Price change | $499,000-0.2%$328/sqft |
Source:  NGLRMLS #1948779 Report a problem NGLRMLS #1948779 Report a problem | ||
| 7/23/2026 | Listed for sale | $499,900+110.9%$328/sqft |
Source:  Northern Michigan MLS #480234 Report a problem Northern Michigan MLS #480234 Report a problem | ||
| 12/23/2021 | Sold | $237,000-8.8%$156/sqft |
Source: NGLRMLS #1893145 Report a problem | ||
| 11/26/2021 | Pending sale | $259,900$171/sqft |
Source: NGLRMLS #1893145 Report a problem | ||
| 11/24/2021 | Price change | $259,900-21.2%$171/sqft |
Source: Northern Michigan MLS #466507 Report a problem | ||
| 10/15/2021 | Price change | $329,900-13.2%$217/sqft |
Source: Northern Michigan MLS #466507 Report a problem | ||
| 9/16/2021 | Listed for sale | $379,900$250/sqft |
Source: Northern Michigan MLS #466507 Report a problem | ||
Public tax history
| Year | Property taxes | Tax assessment |
|---|---|---|
| 2025 | $4,068 +13.1% | $98,500 +1.1% |
| 2024 | $3,596 +5.9% | $97,400 +13.9% |
| 2023 | $3,395 | $85,500 +7% |
| 2022 | -- | $79,900 |
| 2021 | -- | -- |
| 2020 | -- | $61,100 +13.1% |
| 2017 | $1,575 | $54,000 +14.6% |
| 2016 | -- | $47,100 +1.9% |
| 2015 | -- | $46,200 -3.1% |
| 2014 | -- | $47,700 +14.7% |
| 2013 | -- | $41,600 -1.2% |
| 2011 | -- | $42,100 +2.2% |
| 2010 | -- | $41,200 |
Find assessor info on the county website
Monthly payment
Est. payment
Payment breakdown
Explore the cost of this home by adjusting the details. Changes won't be saved.Climate risks
Neighborhood: 49729
Similar homes
- $625,0004 bd3 ba1.8k sqft5252 Six Mile Lake Rd, Ellsworth, MI 49729For Sale
 MLS ID #1946144, Jonathan Crane. NGLRMLS
 - $265,0003 bd2 ba1.1k sqft7615 Pleasant Hill Rd, Ellsworth, MI 49729For Sale
 MLS ID #1947390, Stephen Parafin. NGLRMLS
 - $473,5004 bd4 ba1.8k sqft6592 Us Highway 31 S, Charlevoix, MI 49720For Sale
 MLS ID #480337, Bill Dietrich. Northern Michigan MLS
 - $499,0003 bd1 ba1.4k sqft13316 Timberlane Dr, Ellsworth, MI 49729For Sale
 MLS ID #480465, Rhonda Thorman. Northern Michigan MLS
