With over 1,700 feet of frontage along the northern shore of Wilson Lake and eastern shore of Intermediate River, this exceptional 22+ acre property offers paved county road access and endless possibilities for your Up North retreat, hunting getaway, waterfront escape, or future development. The property’s acreage and frontage provide the opportunity to create multiple parcels, or keep the land intact and choose from several elevated home sites with stunning views down the length of Wilson Lake or overlooking the river. A firm, ORV-drivable trail provides access from the uplands to the waterfront. A three-bedroom, one-bath home currently sits on the property, complete with a covered deck overlooking the lake. Renovate it into your northern retreat or use it as a charming guest house while you build your dream home. A two-car garage provides convenient storage for your equipment and recreational gear. The varied landscape includes uplands, lowlands, and firm shoreline, offering plenty of options for creating a private waterfront space for boating, fishing, swimming, or simply enjoying the scenery. Approximately eight acres of lowland provide natural habitat that is sure to attract wildlife, making this an appealing hunting property as well. With this much acreage and waterfront, opportunities like this are rarely available. Spend the day enjoying all-sports activities from Wilson Lake to Intermediate Lake, or paddle the lakes and rivers throughout the Upper Chain-of-Lakes. Whether you envision a private retreat, family compound, hunting haven, or development opportunity, this property invites you to use your imagination and create something truly special Up North.
For sale
$475,000
7417 Rushton Rd, Ellsworth, MI 49729
3beds
1,024sqft
Single Family Residence
Built in 1955
22.7 Acres Lot
$321,400 Zestimate®
$464/sqft
$-- HOA
What's special
Paved county road accessThree-bedroom one-bath home
- 3 days
- 665
- 52
Zillow last checked:
Listing updated:
Listed by:
Julia Pietrowicz Home:231-360-0739,
Keller Williams Northern Michigan 231-947-8200
Source: NGLRMLS,MLS#: 1950466
Facts & features
Interior
Bedrooms & bathrooms
- Bedrooms: 3
- Bathrooms: 1
- Full bathrooms: 1
- Main level bathrooms: 1
- Main level bedrooms: 3
Primary bedroom
- Level: Main
- Dimensions: 8.42 x 11.25
Bedroom 2
- Level: Main
- Dimensions: 8.67 x 11.25
Bedroom 3
- Level: Main
- Dimensions: 12.42 x 11
Primary bathroom
- Features: None
Kitchen
- Level: Main
- Dimensions: 14.33 x 7.92
Living room
- Level: Main
- Dimensions: 19.67 x 10.92
Heating
- Forced Air, Oil, Wood
Appliances
- Included: Refrigerator, Oven/Range
- Laundry: Lower Level
Features
- Drywall
- Flooring: Carpet, Vinyl
- Windows: Drapes
- Basement: Full,Walk-Out Access,Exterior Entry,Unfinished,Interior Entry
- Has fireplace: Yes
- Fireplace features: Wood Burning, Stove
Interior area
- Total structure area: 1,024
- Total interior livable area: 1,024 sqft
- Finished area above ground: 1,024
- Finished area below ground: 0
Video & virtual tour
Property
Parking
- Total spaces: 2
- Parking features: Detached, Concrete Floors, Dirt
- Garage spaces: 2
Accessibility
- Accessibility features: None
Features
- Levels: One
- Stories: 1
- Patio & porch: Deck, Covered
- Has view: Yes
- View description: Countryside View, Water
- Water view: Water
- Waterfront features: Inland Lake, River, All Sports, Vegetation to Water Edge, Lake, No Wake
- Body of water: Wilson Lake
- Frontage type: Waterfront
- Frontage length: 1700
Lot
- Size: 22.7 Acres
- Dimensions: appro x 975 x 1000
- Features: Wooded-Hardwoods, Cleared, Wooded, Evergreens, Some Lowland Areas, Level, Rolling Slope, Sloped, Metes and Bounds
Details
- Additional structures: Shed(s)
- Parcel number: 050102602600
- Zoning description: Other
Construction
Type & style
- Home type: SingleFamily
- Architectural style: Cottage
- Property subtype: Single Family Residence
Materials
- Frame, Aluminum Siding
- Foundation: Block
- Roof: Asphalt
Condition
- New construction: No
- Year built: 1955
Utilities & green energy
- Sewer: Private Sewer
- Water: Private
Green energy
- Energy efficient items: Not Applicable
- Water conservation: Not Applicable
Community & HOA
Community
- Features: None
- Subdivision: metes and bounds
HOA
- Services included: None
Location
- Region: Ellsworth
Financial & listing details
- Price per square foot: $464/sqft
- Tax assessed value: $89,094
- Annual tax amount: $3,916
- Price range: $475K - $475K
- Date on market: 9/12/2026
- Cumulative days on market: 6 days
- Listing agreement: Exclusive Right Sell
- Listing terms: Conventional,Cash
- Ownership type: Private Owner
- Road surface type: Asphalt
Estimated market value
$321,400
$260,000 - $379,000
$2,284/mo
Price history
| Date | Event | Price |
|---|---|---|
| 9/12/2026 | Listed for sale | $475,000$464/sqft |
Source:  NGLRMLS #1950466 Report a problem NGLRMLS #1950466 Report a problem | ||
Public tax history
| Year | Property taxes | Tax assessment |
|---|---|---|
| 2025 | $3,777 +10% | $121,100 +1.3% |
| 2024 | $3,435 +5.9% | $119,600 +9.1% |
| 2023 | $3,243 | $109,600 +5.8% |
| 2022 | -- | $103,600 |
| 2021 | -- | -- |
| 2020 | -- | $94,100 +2% |
| 2017 | $2,871 | $92,300 -0.1% |
| 2016 | -- | $92,400 +20.6% |
| 2015 | -- | $76,600 -6.1% |
| 2014 | -- | $81,600 +11.8% |
| 2013 | -- | $73,000 -0.8% |
| 2011 | -- | $73,600 +1.4% |
| 2010 | -- | $72,600 |
Find assessor info on the county website
Monthly payment
Est. payment
Payment breakdown
Explore the cost of this home by adjusting the details. Changes won't be saved.Climate risks
Neighborhood: 49729
Similar homes
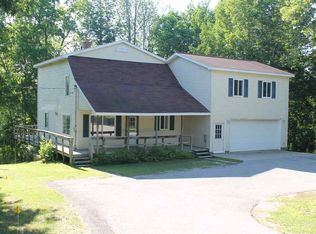
- $499,0004 bd2 ba1.5k sqft6151 E Jordan Rd, Ellsworth, MI 49729For Sale
 MLS ID #1948779, Chris Christensen. NGLRMLS
 - $265,0003 bd2 ba1.1k sqft7615 Pleasant Hill Rd, Ellsworth, MI 49729For Sale
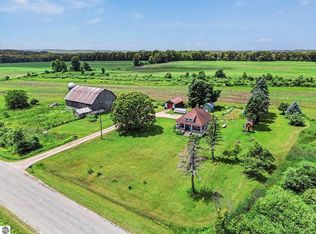 MLS ID #1947390, Stephen Parafin. NGLRMLS
 - $499,0003 bd1 ba1.4k sqft13316 Timberlane Dr, Ellsworth, MI 49729For Sale
 MLS ID #480465, Rhonda Thorman. Northern Michigan MLS
 - $495,0002 bd1 ba920 sqft2268 Echo Ln, East Jordan, MI 49727For Sale
 MLS ID #480301, Gary Strange. Northern Michigan MLS
 - $500,0002 bd2 ba1k sqft8923 S East Torch Lake Dr, Alden, MI 49612For Sale
 MLS ID #201838826, Lisa Russell, Real Estate One of Gaylord. WWMLS
 - $535,0003 bd2 ba1.4k sqft8198 Horton Bay Rd, Petoskey, MI 49770For Sale
 MLS ID #20261029719, Robert C Sprader, KW Showcase Realty. Realcomp II
 - $349,9002 bd1 ba1.2k sqft10159 S East Torch Lake Dr, Alden, MI 49612For Sale
 MLS ID #26048049, Nicole Ehle, Clarity Realty Allied. MichRIC
