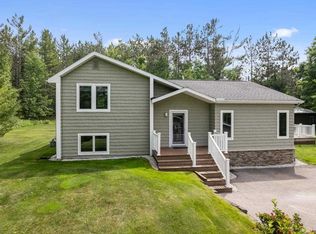
**OPEN HOUSE SATURDAY OCT. 3RD FROM 10AM-NOON. Perched on a hill with sweeping countryside views, this rare 20-acre farm is tucked into the picturesque Resort Township of Petoskey — just minutes from the charming Gaslight District and close to Walloon Lake. It's a rare blend of country serenity and in-town convenience. Start a vineyard, bring your horses, enjoy farm life and the hilltop light of the dawn and dusk. The property spans 20 rolling acres, including 7 acres of lush pasture shaded by a grand knotty boxelder tree, with 9 acres fully fenced overall. A 28-foot covered deck on the east side overlooks a large meadow framed by maples and pines, while a 28-foot uncovered deck on the south side takes in rolling hayfields and the garden — a perfect spot for stargazing on clear Northern Michigan nights. Built in 2017, the Amish-built home features 17-foot cathedral ceilings with red pine and pine spruce rafters. The open-concept main floor is finished with Bruce hardwood flooring. There are no appliances in the kitchen. The main bathroom offers a large soaker tub and newly installed smart-tile flooring. Needs your TLC, bring it... if you have it! The lower level expands the living space with a possible second kitchen, a bedroom, a full bathroom with a walk-in shower, and a mechanical room with ample storage — ideal for multigenerational living or guest quarters. Outbuildings round out the property's versatility: a 30x40 pole barn, a 10x16 fully insulated and wired, yellow chicken coop. Rustic charm meets modern comfort in this beautifully maintained farm — a rare offering for livestock, agriculture, or simply the acreage lifestyle in one of Northern Michigan's most sought-after locations.
For sale
Price cut: $20K (10/2)
$525,000
2854 School Rd, Petoskey, MI 49770
2beds
1,527sqft
SingleFamily
Built in 2017
20 Acres Lot
$512,100 Zestimate®
$344/sqft
$-- HOA
What's special
Newly installed smart-tile flooringOpen-concept main floorPossible second kitchenBruce hardwood flooring
- 93 days
- 926
- 47
Zillow last checked:
Listing updated:
Listed by:
Carole Griffin,
@properties Christie's International Real Estate - Petoskey 231-881-9400
Source: Northern Michigan MLS,MLS#: 480083
Facts & features
Interior
Bedrooms & bathrooms
- Bedrooms: 2
- Bathrooms: 2
- Full bathrooms: 2
Primary bedroom
- Area: 143.17
- Dimensions: 10.3 x 13.9
Bedroom
- Area: 106.24
- Dimensions: 8.11 x 13.1
Dining room
- Description: Combo with Kitchen
Kitchen
- Area: 237.6
- Dimensions: 13.2 x 18
Living room
- Area: 237.6
- Dimensions: 13.2 x 18
Heating
- Electric, Wood
Cooling
- Ceiling Fan(s)
Appliances
- Included: Dryer
Features
- Cathedral Ceiling(s)
- Flooring: Wood
- Basement: Full,Walk-Out Access,Finished
Interior area
- Total interior livable area: 1,527 sqft
Property
Parking
- Parking features: Detached Garage
- Has garage: Yes
- Covered spaces: 4
Features
- Patio & porch: Deck
Lot
- Size: 20 Acres
Details
- Additional structures: Shed(s)
- Parcel number: 131823400033
Construction
Type & style
- Home type: SingleFamily
Materials
- Log
Condition
- Year built: 2017
Utilities & green energy
- Sewer: Septic Tank
- Water: Well
Community & HOA
HOA
- Has HOA: No
Location
- Region: Petoskey
Financial & listing details
- Price per square foot: $344/sqft
- Tax assessed value: $328,600
- Date on market: 7/9/2026
- Road surface type: Paved
Estimated market value
$512,100
$486,000 - $538,000
$2,504/mo
Price history
| Date | Event | Price |
|---|---|---|
| 10/2/2026 | Price change | $525,000-3.7%$344/sqft |
Source:  Northern Michigan MLS #480083 Report a problem Northern Michigan MLS #480083 Report a problem | ||
| 8/15/2026 | Price change | $545,000-5.2%$357/sqft |
Source: Northern Michigan MLS #480083 Report a problem | ||
| 7/17/2026 | Price change | $575,000-4%$377/sqft |
Source: Northern Michigan MLS #480083 Report a problem | ||
| 7/9/2026 | Listed for sale | $599,000+19.8%$392/sqft |
Source: Northern Michigan MLS #480083 Report a problem | ||
| 8/31/2024 | Listing removed | $499,900$327/sqft |
Source: Northern Michigan MLS #474446 Report a problem | ||
| 8/21/2024 | Price change | $499,900-13.1%$327/sqft |
Source: Northern Michigan MLS #474446 Report a problem | ||
| 7/26/2024 | Listed for sale | $575,000$377/sqft |
Source: Northern Michigan MLS #474446 Report a problem | ||
| 7/11/2024 | Listing removed | -- |
Source: Northern Michigan MLS #474110 Report a problem | ||
| 6/16/2024 | Listed for sale | $575,000$377/sqft |
Source: Northern Michigan MLS #474110 Report a problem | ||
Public tax history
| Year | Property taxes | Tax assessment |
|---|---|---|
| 2026 | -- | $328,600 |
| 2025 | -- | -- |
Find assessor info on the county website
Monthly payment
Est. payment
Payment breakdown
Explore the cost of this home by adjusting the details. Changes won't be saved.Climate risks
Neighborhood: 49770
Nearby schools
Schools provided by the listing agent
- District: Petoskey
Source: Northern Michigan MLS. This data may not be complete. We recommend contacting the local school district to confirm school assignments for this home.
Similar homes
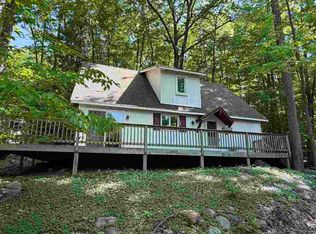
- $499,0003 bd2 ba1.3k sqft6243 Lake Grove Rd, Petoskey, MI 49770For Sale
 MLS ID #479632, Jeff Patton. Northern Michigan MLS
 - $559,0003 bd2 ba1.8k sqft8715 Curtis Ln, Petoskey, MI 49770For Sale
 MLS ID #480019, Patrick Leavy. Northern Michigan MLS
 - $500,0003 bd3 ba1.9k sqft1934 E Mitchell Rd, Petoskey, MI 49770For Sale
 MLS ID #479478, Mindy K Ozenberger. Northern Michigan MLS
 - $479,9003 bd2 ba1.7k sqft1217 Atkins Rd, Petoskey, MI 49770For Sale
 MLS ID #480203, Elton Laura. Northern Michigan MLS
 - $499,0003 bd2 ba1.6k sqft9622 Meyers Rd, Wolverine, MI 49799For Sale
 MLS ID #201842186, Walter T Ellis, Berkshire Hathaway Homeservices Indian River. WWMLS
