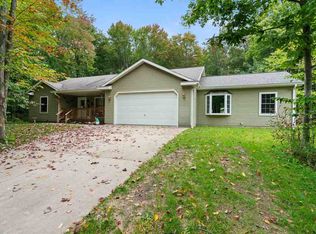
Enjoy the perfect blend of privacy, convenience, and Northern Michigan charm in this beautifully maintained 3 bedroom, 2 bath home nestled on a secluded, wooded setting. Surrounded by mature trees and scenic walking trails, you'll feel worlds away while remaining just minutes from Petoskey, Boyne City, Charlevoix, Bay Harbor, and located within the Petoskey School District. Outdoor enthusiasts will love being just one block from Bear Cove Marina and the public boat launch, along with nearby access to Walloon Lake Conservancy property offering opportunities for swimming, kayaking, fishing, and exploring the natural beauty of Walloon Lake. Designed for easy living, the home features maintenance-free siding, a spacious Trex deck perfect for entertaining or relaxing, beautifully landscaped grounds with an underground sprinkler system, and a private fire pit for evenings under the stars. The paved driveway leads to a 2.5-car garage, while an additional storage shed provides plenty of room for all your outdoor gear and toys. Thoughtful updates include a whole-house and garage generator for added peace of mind year-round. With an incredibly private setting where neighbors are out of sight, this property offers the tranquility you've been searching for without sacrificing access to Northern Michigan's premier destinations. Whether you're looking for a year-round residence or a peaceful Up North retreat, this exceptional property offers the ideal combination of comfort, recreation, and location.
For sale
Price cut: $40K (9/22)
$559,000
8715 Curtis Ln, Petoskey, MI 49770
3beds
1,842sqft
SingleFamily
Built in ----
1.3 Acres Lot
$534,300 Zestimate®
$303/sqft
$-- HOA
What's special
Secluded wooded settingSurrounded by mature treesScenic walking trailsMaintenance-free sidingPaved driveway
- 106 days
- 1,131
- 42
Zillow last checked:
Listing updated:
Listed by:
Patrick Leavy,
Kidd & Leavy Real Estate Co. LLC 231-439-2800
Source: Northern Michigan MLS,MLS#: 480019
Facts & features
Interior
Bedrooms & bathrooms
- Bedrooms: 3
- Bathrooms: 2
- Full bathrooms: 2
Primary bedroom
- Area: 169
- Dimensions: 13 x 13
Bedroom
- Area: 150
- Dimensions: 10 x 15
Bedroom 1
- Area: 156
- Dimensions: 13 x 12
Dining room
- Area: 180
- Dimensions: 12 x 15
Kitchen
- Area: 216
- Dimensions: 18 x 12
Living room
- Area: 330
- Dimensions: 22 x 15
Heating
- Natural Gas, Forced Air
Cooling
- Central Air
Appliances
- Included: Built-in Microwave, Dishwasher, Refrigerator, Washer, Dryer, Range
Features
- Flooring: Wood
- Basement: Partial,Finished
Interior area
- Total interior livable area: 1,842 sqft
Video & virtual tour
Property
Parking
- Parking features: Detached Garage
- Has garage: Yes
- Covered spaces: 2.5
Features
- Levels: Two Or More
- Patio & porch: Deck
Lot
- Size: 1.3 Acres
- Features: Paved, Sprinkler System
Details
- Additional structures: Shed(s)
- Parcel number: 00112103310
Construction
Type & style
- Home type: SingleFamily
Materials
- Wood Frame/Site Built
Utilities & green energy
- Sewer: Septic Tank
- Water: Well
Community & HOA
HOA
- Has HOA: No
Location
- Region: Petoskey
Financial & listing details
- Price per square foot: $303/sqft
- Tax assessed value: $560,400
- Annual tax amount: $2,911
- Date on market: 7/3/2026
Estimated market value
$534,300
$508,000 - $561,000
$2,793/mo
Price history
| Date | Event | Price |
|---|---|---|
| 9/22/2026 | Price change | $559,000-6.7%$303/sqft |
Source:  Northern Michigan MLS #480019 Report a problem Northern Michigan MLS #480019 Report a problem | ||
| 7/29/2026 | Price change | $599,000-6.3%$325/sqft |
Source: Northern Michigan MLS #480019 Report a problem | ||
| 7/3/2026 | Listed for sale | $639,000$347/sqft |
Source: Northern Michigan MLS #480019 Report a problem | ||
Public tax history
| Year | Property taxes | Tax assessment |
|---|---|---|
| 2025 | $2,911 +4.8% | $280,200 +12.3% |
| 2024 | $2,778 +5% | $249,400 +32.8% |
| 2023 | $2,646 | $187,800 +30.1% |
| 2022 | -- | $144,300 +3% |
| 2021 | -- | $140,100 +1.7% |
| 2020 | -- | $137,800 +3.8% |
| 2019 | -- | $132,800 +22.6% |
| 2018 | -- | $108,300 |
| 2017 | -- | $108,300 +0.1% |
| 2016 | -- | $108,200 +4.5% |
| 2015 | -- | $103,500 +11.1% |
| 2014 | -- | $93,200 +1.9% |
| 2013 | -- | $91,500 -6.6% |
| 2012 | -- | $98,000 -7.7% |
| 2011 | -- | $106,200 -0.9% |
| 2010 | -- | $107,200 |
Find assessor info on the county website
Monthly payment
Est. payment
Payment breakdown
Explore the cost of this home by adjusting the details. Changes won't be saved.Climate risks
Neighborhood: 49770
Nearby schools
Schools provided by the listing agent
- District: Boyne City
Source: Northern Michigan MLS. This data may not be complete. We recommend contacting the local school district to confirm school assignments for this home.
Similar homes
- $519,0003 bd2 ba2k sqft8805&8823 Cedar Creek Dr, Petoskey, MI 49770For Sale
 MLS ID #480907, Terri Vizina. Northern Michigan MLS
 - $479,9003 bd2 ba1.7k sqft1217 Atkins Rd, Petoskey, MI 49770For Sale
 MLS ID #480203, Elton Laura. Northern Michigan MLS
 - $519,0004 bd3 ba2k sqft8805 Cedar Creek Dr, Petoskey, MI 49770For Sale

 MLS ID #201841861, Terri A. Vizina, COLDWELL BANKER SCHMIDT INDIAN RIVER. WWMLS
 - $579,0003 bd3 ba2.3k sqft311 Foxwood Ln, Petoskey, MI 49770For Sale
 MLS ID #480329, Pete Platte. Northern Michigan MLS
 - $525,0003 bd2 ba1.6k sqft559 Franklin Ests, Petoskey, MI 49770New ConstructionMLS ID #201842684, Geno D'Angelo, Real Broker LLC - Northern Michigan. WWMLS
