Nestled in the family-friendly Skyline Drive neighborhood, just minutes from downtown Petoskey, this nicely maintained 3-bedroom, 2-bath home offers the ease of main-floor living on nearly two acres. Designed with indoor-outdoor living in mind, the property is perfect for both relaxing and entertaining. Enjoy your morning coffee on the welcoming covered front porch, complete with ceiling fans for summer comfort. Out back, a spacious covered patio serves as an extension of the home, featuring an outdoor bar, hot tub, ample seating, and clear weather panels that provide protection from the elements while allowing you to enjoy the space into the colder months. An inviting fire pit area and fenced garden add even more opportunities to enjoy the outdoors. Inside, the thoughtfully designed floor plan offers privacy and functionality. The generous primary suite, complete with a large en-suite bathroom, occupies one end of the home, while two additional bedrooms and a full bath are situated on the opposite side. Tall ceilings create an open, airy feel throughout the living spaces, complemented by a well-appointed kitchen, spacious laundry room, and a versatile office/pantry that adds valuable flexibility. This home is ready to be enjoyed both inside and out!
For sale
$699,000
290 Skyline Dr, Petoskey, MI 49770
3beds
2,164sqft
:
Get pre-qualified$4,648/mo
SingleFamily
Built in ----
-- sqft lot
$-- Zestimate®
$323/sqft
$-- HOA
What's special
Hot tubFenced gardenNearly two acresOutdoor barThoughtfully designed floor planWelcoming covered front porchInviting fire pit area
- 2 days |
- 1,119 |
- 47 |
Zillow last checked:
Listing updated:
Listed by:
Pete Platte,
Gaslight Group Properties 231-347-7300
Source: Northern Michigan MLS,MLS#: 480284
Facts & features
Interior
Bedrooms & bathrooms
- Bedrooms: 3
- Bathrooms: 2
- Full bathrooms: 2
Primary bedroom
- Area: 322.63
- Dimensions: 14.5 x 22.25
Bedroom
- Area: 159.44
- Dimensions: 13.67 x 11.67
Bedroom 1
- Area: 170.73
- Dimensions: 13.75 x 12.42
Dining room
- Area: 364.31
- Dimensions: 14.33 x 25.42
Kitchen
- Area: 250.83
- Dimensions: 14.33 x 17.5
Living room
- Area: 259.58
- Dimensions: 14.83 x 17.5
Heating
- Forced Air
Cooling
- Ceiling Fan(s)
Appliances
- Included: Built-in Microwave, Dishwasher, Refrigerator, Washer, Dryer, Range
Interior area
- Total interior livable area: 2,164 sqft
Property
Parking
- Parking features: Attached Garage
- Has attached garage: Yes
- Covered spaces: 2
Features
- Levels: One
- Stories: 1
- Patio & porch: Deck, Patio
- Spa features: Hot Tub
Lot
- Features: Paved
Details
- Parcel number: 011901201011
Construction
Type & style
- Home type: SingleFamily
Materials
- Modular-BOCA-Wood Frame
Utilities & green energy
- Sewer: Septic Tank
- Water: Well
Community & HOA
HOA
- Has HOA: No
Location
- Region: Petoskey
Financial & listing details
- Price per square foot: $323/sqft
- Tax assessed value: $324,200
- Date on market: 7/27/2026
- Road surface type: Paved
Estimated market value
Not available
Estimated sales range
Not available
$1,482/mo
Price history
| Date | Event | Price |
|---|---|---|
| 7/27/2026 | Listed for sale | $699,000+3395%$323/sqft |
Source:  Northern Michigan MLS #480284 Report a problem Northern Michigan MLS #480284 Report a problem | ||
| 4/18/2019 | Sold | $20,000-9.1%$9/sqft |
Source: Public Record Report a problem | ||
| 12/12/2018 | Listed for sale | $22,000$10/sqft |
Source: Coldwell Banker Schmidt - Petoskey #457322 Report a problem | ||
Public tax history
| Year | Property taxes | Tax assessment |
|---|---|---|
| 2021 | -- | $162,100 +17.6% |
| 2020 | -- | $137,800 +644.9% |
| 2019 | -- | $18,500 -4.1% |
| 2018 | -- | $19,300 |
| 2017 | -- | $19,300 +2.1% |
| 2016 | -- | $18,900 +4.4% |
| 2015 | -- | $18,100 +3.4% |
| 2014 | -- | $17,500 |
| 2013 | -- | $17,500 |
| 2012 | -- | $17,500 -9.3% |
| 2011 | -- | $19,300 -7.7% |
| 2010 | -- | $20,900 |
Find assessor info on the county website
Monthly payment
Est. payment
Payment breakdown
Explore the cost of this home by adjusting the details. Changes won't be saved.Climate risks
Neighborhood: 49770
Nearby schools
GreatSchools rating
- 6/10Ottawa Elementary SchoolGrades: PK-5Distance: 4 mi
- 9/10Petoskey Middle SchoolGrades: 6-8Distance: 3.4 mi
- 7/10Petoskey High SchoolGrades: 9-12Distance: 3.6 mi
Schools provided by the listing agent
- District: Petoskey
Source: Northern Michigan MLS. This data may not be complete. We recommend contacting the local school district to confirm school assignments for this home.
- $787,5003 bd4 ba3.2k sqft274 Skyline Rd, Petoskey, MI 49770Off Market
- $778,9005 bd4 ba3.6k sqft306 Skyline Dr, Petoskey, MI 49770Off Market
- $678,1003 bd4 ba3.2k sqft274 Skyline Dr, Petoskey, MI 49770Off Market
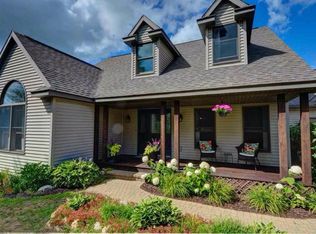
- $1,600-- bd-- ba-- sqft274 Skyline Dr, Petoskey, MI 49770Off Market
- $690,200-- bd-- ba-- sqft322 Skyline Dr, Petoskey, MI 49770Off Market
- $650,0005 bd3 ba2.7k sqft285 Skyline Dr, Petoskey, MI 49770Sold
- $754,800-- bd-- ba-- sqft319 Skyline Dr, Petoskey, MI 49770Off Market
- $640,0005 bd3 ba2.8k sqft285 Skyline Rd, Petoskey, MI 49770Off Market
A local agent can set up tours, give advice and negotiate with sellers.
Similar homes
- $625,0004 bd3 ba2.7k sqft8660 Tall Timber Ln, Petoskey, MI 49770For Sale
 MLS ID #480317, Trish Hartwick. Northern Michigan MLS
 - $559,0003 bd2 ba1.7k sqft1217 Atkins Rd, Petoskey, MI 49770For Sale
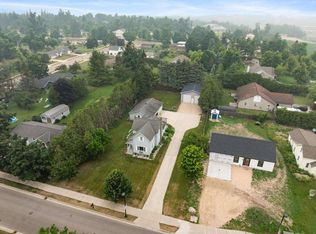 MLS ID #480203, Elton Laura. Northern Michigan MLS
 - $749,0004 bd2 ba1.8k sqft4780 Howard Rd, Petoskey, MI 49770For Sale
 MLS ID #479751, Roxanne Beach. Northern Michigan MLS
 - $499,0003 bd-- ba1.9k sqft3221 Krause Rd, Petoskey, MI 49770For Sale
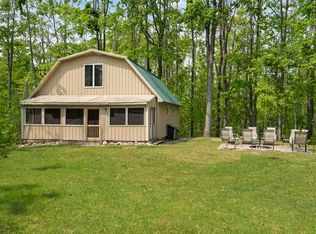 MLS ID #480179, Joe Blachy. Northern Michigan MLS
 - $525,0003 bd3 ba2.6k sqft139 Vantage View Dr, Petoskey, MI 49770For Sale
 MLS ID #201841673, Geno D'Angelo, Real Broker LLC - Petoskey. WWMLS
 - $750,0004 bd2 ba3.1k sqft2035 W Sheridan St, Petoskey, MI 49770For SaleMLS ID #1944967, Amber Crane. NGLRMLS
- $699,0003 bd3 ba2.2k sqft121 Hill Dr, Harbor Springs, MI 49740For SaleMLS ID #480276, Will Baker. Northern Michigan MLS
- $669,0004 bd2 ba2.1k sqft1000 Valley View Ave, Petoskey, MI 49770For SaleMLS ID #479126, Patrick Leavy. Northern Michigan MLS
- $650,0004 bd3 ba3.1k sqft3162 Greenfield Dr, Petoskey, MI 49770For Sale
 MLS ID #26031970, Brian David Klingel, Coldwell Banker Woodland Schmidt Grand Haven. MichRIC
 - $479,0003 bd2 ba1.9k sqft853 Kolinske Rd, Petoskey, MI 49770For Sale By Owner
- $889,0004 bd3 ba1.7k sqft1119 E Mitchell St, Petoskey, MI 49770For SaleMLS ID #479450, Pete Platte. Northern Michigan MLS
- $765,0004 bd1 ba2k sqft2415 Iduna Ln, Petoskey, MI 49770For Sale By Owner
- $409,9004 bd2 ba1.8k sqft3621 Atkins Rd, Petoskey, MI 49770For Sale
 MLS ID #20261043048, Michael Dungan, The Maple Group, LLC. Realcomp II
 - $519,9004 bd2 ba2k sqft3255 Cemetery Rd, Petoskey, MI 49770For SaleMLS ID #480003, Patrick Leavy. Northern Michigan MLS
- $775,0004 bd3 ba2.3k sqft3220 Siebenhar Way, Petoskey, MI 49770For SaleMLS ID #478411, Matthew Tamm. Northern Michigan MLS
- $935,0004 bd4 ba2.9k sqft822 Harbor Watch Dr #54, Petoskey, MI 49770For SaleMLS ID #480274, Trish Hartwick. Northern Michigan MLS
- $399,0003 bd1 ba1.3k sqft1973 Greenwood Rd, Petoskey, MI 49770For SaleMLS ID #480172, Amanda Conklin. Northern Michigan MLS
- $445,0004 bd2 ba1.8k sqft338 Boyer Rd, Petoskey, MI 49770For SaleMLS ID #479415, Carrie M Frisbie. Northern Michigan MLS
- $799,0004 bd4 ba2.5k sqft1004 Howard St, Petoskey, MI 49770For SaleMLS ID #479986, Pete Platte. Northern Michigan MLS
- $575,0002 bd2 ba1.5k sqft2854 School Rd, Petoskey, MI 49770For SaleMLS ID #480083, Carole Griffin. Northern Michigan MLS
