Silver Creek puts you minutes from Downtown Petoskey with mature trees, walking trails, and a neighborhood setting that's genuinely hard to find this close to town. This 4-bedroom, 3-bath ranch offers main-floor living on a large, private lot with thoughtful landscaping and a welcoming outdoor gathering space. The exterior siding has been recently warm washed. The living room sets the tone—cathedral ceilings with wood accents, custom crown molding, shiplap detailing, and a large gas fireplace, all grounded by sparkling birch wood floors. The formal dining room and kitchen share an easy flow, with custom cabinets with wood accents, concrete countertops, a tiled backsplash, new stainless-steel appliances, bar counter seating, a spacious pantry, and built-ins—looking out to a beautifully landscaped backyard. The primary suite occupies its own wing with vaulted ceilings, a spacious bath, walk-in shower, and sauna. Two additional bedrooms and a full bath complete the opposite wing. A mudroom entry off the garage offers the option to relocate laundry to the main floor. Heated garage. Downstairs, the family room is large enough to accommodate a full recreation area alongside two built-in workstations—ideal for a home office or hobby space. A bedroom with egress window and a full bath complete the lower level, along with laundry and a mechanical room with ample storage. Outside, a newly landscaped yard with rock and flower accents opens to a private backyard retreat—a deck with hot tub built in, a stone patio, and a cozy firepit area made for entertaining. A 12x14 storage building and paved drive complete the package. Natural gas and True Stream internet are in place. This one checks a lot of boxes—schedule your private showing today.
For sale
$625,000
8660 Tall Timber Ln, Petoskey, MI 49770
4beds
2,762sqft
:
Get pre-qualified$4,189/mo
SingleFamily
Built in ----
-- sqft lot
$611,900 Zestimate®
$226/sqft
$33/mo HOA
What's special
Heated garagePaved driveBeautifully landscaped backyardMature treesMain-floor livingCozy firepit areaCustom crown molding
- 3 days |
- 865 |
- 39 |
Zillow last checked:
Listing updated:
Listed by:
Trish Hartwick,
Coldwell Banker Schmidt - Petoskey 231-347-7600
Source: Northern Michigan MLS,MLS#: 480317
Facts & features
Interior
Bedrooms & bathrooms
- Bedrooms: 4
- Bathrooms: 3
- Full bathrooms: 3
Primary bedroom
- Area: 170
- Dimensions: 15 x 11.33
Bedroom
- Area: 162.75
- Dimensions: 10.5 x 15.5
Bedroom 1
- Area: 108.48
- Dimensions: 10.58 x 10.25
Dining room
- Area: 126.67
- Dimensions: 10 x 12.67
Family room
- Area: 955.79
- Dimensions: 33.83 x 28.25
Kitchen
- Area: 203.19
- Dimensions: 11.08 x 18.33
Living room
- Area: 287.21
- Dimensions: 15.25 x 18.83
Heating
- Natural Gas, Forced Air
Cooling
- Ceiling Fan(s)
Appliances
- Included: Built-in Microwave, Dishwasher, Disposal, Refrigerator, Washer, Range
Features
- Cathedral Ceiling(s), Sauna
- Flooring: Wood
- Basement: Full,Finished
- Has fireplace: Yes
- Fireplace features: Gas
Interior area
- Total interior livable area: 2,762 sqft
Property
Parking
- Parking features: Attached Garage
- Has attached garage: Yes
- Covered spaces: 2
Features
- Patio & porch: Deck, Patio
- Spa features: Hot Tub
Lot
- Features: Paved
Details
- Additional structures: Shed(s)
- Parcel number: 142004225124
Construction
Type & style
- Home type: SingleFamily
Materials
- Wood Frame/Site Built
Utilities & green energy
- Sewer: Septic Tank
- Water: Well
Community & HOA
HOA
- Has HOA: Yes
- HOA fee: $400 annually
- HOA name: Silver Creek
Location
- Region: Petoskey
Financial & listing details
- Price per square foot: $226/sqft
- Tax assessed value: $198,200
- Date on market: 7/29/2026
- Road surface type: Paved
Estimated market value
$611,900
$581,000 - $642,000
$3,459/mo
Price history
| Date | Event | Price |
|---|---|---|
| 7/29/2026 | Listed for sale | $625,000+46%$226/sqft |
Source:  Northern Michigan MLS #480317 Report a problem Northern Michigan MLS #480317 Report a problem | ||
| 10/18/2022 | Sold | $428,000+1.9%$155/sqft |
Source: Public Record Report a problem | ||
| 8/26/2022 | Listed for sale | $420,000+171%$152/sqft |
Source: Northern Michigan MLS #469363 Report a problem | ||
| 7/15/2014 | Sold | $155,000$56/sqft |
Source: Public Record Report a problem | ||
Public tax history
| Year | Property taxes | Tax assessment |
|---|---|---|
| 2021 | -- | $99,100 +2.4% |
| 2020 | -- | $96,800 +4.2% |
| 2019 | -- | $92,900 +4.5% |
| 2018 | -- | $88,900 +0.5% |
| 2017 | -- | $88,500 +5% |
| 2016 | -- | $84,300 +9.6% |
| 2015 | -- | $76,900 +10.6% |
| 2014 | -- | $69,500 +5.9% |
| 2013 | -- | $65,600 -1.9% |
| 2012 | -- | $66,900 -4% |
| 2011 | -- | $69,700 -5.9% |
| 2010 | -- | $74,100 |
Find assessor info on the county website
Monthly payment
Est. payment
Payment breakdown
Explore the cost of this home by adjusting the details. Changes won't be saved.Climate risks
Neighborhood: 49770
Nearby schools
GreatSchools rating
- 6/10Ottawa Elementary SchoolGrades: PK-5Distance: 7.4 mi
- 9/10Petoskey Middle SchoolGrades: 6-8Distance: 6.8 mi
- 7/10Petoskey High SchoolGrades: 9-12Distance: 7 mi
Schools provided by the listing agent
- District: Petoskey
Source: Northern Michigan MLS. This data may not be complete. We recommend contacting the local school district to confirm school assignments for this home.
- $385,2003 bd2 ba1.4k sqft8680 Tall Timber Ln, Petoskey, MI 49770Off Market
- $449,8003 bd2 ba1.6k sqft8625 Cedar Creek Dr, Petoskey, MI 49770Off Market
- $486,7004 bd3 ba2.5k sqft8643 Cedar Creek Dr, Petoskey, MI 49770Off Market
- $384,400-- bd-- ba-- sqft8665 Tall Timber Ln, Petoskey, MI 49770Off Market
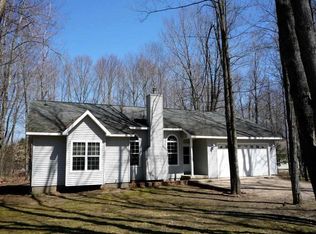
- $328,8003 bd2 ba1.4k sqft8607 Cedar Creek Dr, Petoskey, MI 49770Off Market
- $349,3003 bd2 ba1.3k sqft8681 Tall Timber Ln, Petoskey, MI 49770Off Market
- $450,0004 bd3 ba3k sqft8649 Tall Timber Ln, Petoskey, MI 49770Sold
- $398,300-- bd-- ba-- sqft8661 Cedar Creek Dr, Petoskey, MI 49770Off Market
A local agent can set up tours, give advice and negotiate with sellers.
Similar homes
- $699,0003 bd2 ba2.1k sqft290 Skyline Dr, Petoskey, MI 49770For Sale
 MLS ID #480284, Pete Platte. Northern Michigan MLS
 - $650,0004 bd3 ba3.1k sqft3162 Greenfield Dr, Petoskey, MI 49770For Sale

 MLS ID #26031970, Brian David Klingel, Coldwell Banker Woodland Schmidt Grand Haven. MichRIC
 - $399,0004 bd3 ba2.8k sqft1045 Owen Dr, Petoskey, MI 49770For Sale
 MLS ID #480248, David Shuman. Northern Michigan MLS
 - $724,0004 bd4 ba3.2k sqft528 College View Dr, Petoskey, MI 49770For Sale
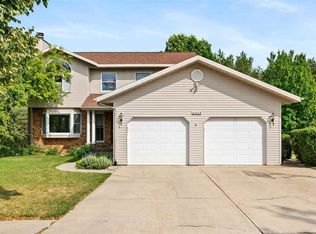 MLS ID #480273, Trish Hartwick. Northern Michigan MLS
 - $639,0004 bd3 ba2.4k sqft308 Fulton St, Petoskey, MI 49770For SaleMLS ID #478808, Edmund Nogaski. Northern Michigan MLS
- $559,0003 bd2 ba1.7k sqft1217 Atkins Rd, Petoskey, MI 49770For SaleMLS ID #480203, Elton Laura. Northern Michigan MLS
- $525,0003 bd3 ba2.6k sqft139 Vantage View Dr, Petoskey, MI 49770For Sale
 MLS ID #201841673, Geno D'Angelo, Real Broker LLC - Petoskey. WWMLS
 - $599,0003 bd2 ba1.8k sqft8715 Curtis Ln, Petoskey, MI 49770For SaleMLS ID #480019, Patrick Leavy. Northern Michigan MLS
- $525,0004 bd2 ba2.3k sqft2525 Hemlock Ln, Petoskey, MI 49770For SaleMLS ID #479974, Amanda Conklin. Northern Michigan MLS
- $445,0004 bd2 ba1.8k sqft338 Boyer Rd, Petoskey, MI 49770For SaleMLS ID #479415, Carrie M Frisbie. Northern Michigan MLS
- $519,9004 bd2 ba2k sqft3255 Cemetery Rd, Petoskey, MI 49770For SaleMLS ID #480003, Patrick Leavy. Northern Michigan MLS
- $595,0003 bd3 ba2.8k sqft5546 Valley Rd, Alanson, MI 49706For SaleMLS ID #479369, Lucia Brzezinski. Northern Michigan MLS
- $750,0004 bd2 ba3.1k sqft2035 W Sheridan St, Petoskey, MI 49770For SaleMLS ID #1944967, Amber Crane. NGLRMLS
- $599,0006 bd3 ba2.8k sqft701 Michigan St, Petoskey, MI 49770For SaleMLS ID #479032, Pete Platte. Northern Michigan MLS
- $524,5004 bd2 ba2.4k sqft749 Bren Del Dr, Petoskey, MI 49770For SaleMLS ID #479049, Danielle Boyd. Northern Michigan MLS
- $749,0004 bd2 ba1.8k sqft4780 Howard Rd, Petoskey, MI 49770For SaleMLS ID #479751, Roxanne Beach. Northern Michigan MLS
- $575,0002 bd2 ba1.5k sqft2854 School Rd, Petoskey, MI 49770For SaleMLS ID #480083, Carole Griffin. Northern Michigan MLS
- $749,0003 bd4 ba3k sqft5822 Resort Pike, Petoskey, MI 49770For SaleMLS ID #479890, Jeff Patton. Northern Michigan MLS
- $599,0004 bd3 ba2.4k sqft7810 Bay Meadow Dr, Harbor Springs, MI 49740For SaleMLS ID #479839, Adam Boyce. Northern Michigan MLS
- $559,9004 bd3 ba2.3k sqft415 Liberty St, Petoskey, MI 49770For SaleMLS ID #478857, Carol R Sullivan. Northern Michigan MLS
