Resort Township home on a private 2.69-acre wooded parcel with mature hardwoods, hills, and rolling terrain. Located just outside Petoskey with quick access to Walloon Lake. This custom-built property offers 3,059 square feet of finished living space across three levels, featuring 3 bedrooms, 2 full bathrooms, and 2 half bathrooms. Main floor layout includes a great room with cathedral ceilings, bamboo hardwood flooring, and a stone wood-burning fireplace. The main-floor master suite includes a spacious walk-in closet and a Jacuzzi tub for two. The walkout lower level is finished in knotty pine and provides flexible space for a home office, recreation, or guest use. High-speed internet is provided via Charter/Spectrum. Exterior features include an elevated 14x34 deck, an oversized garage, and a lower-level workshop. The acreage contains an established trail system and deer habitat with no neighboring homes in sight. The hot water baseboard heating is supplemented by a Central Boiler Classic Outdoor Wood Furnace, allowing the use of on-premise timber to offset seasonal utility costs. Ideal for a full-time residence or a northern Michigan seasonal retreat. Contact to arrange a private viewing.
For sale
Price cut: $39K (9/17)
$710,000
5822 Resort Pike, Petoskey, MI 49770
3beds
3,059sqft
SingleFamily
Built in ----
2.69 Acres Lot
$687,200 Zestimate®
$232/sqft
$-- HOA
What's special
Stone wood-burning fireplaceMature hardwoodsLower-level workshopMain-floor master suiteOversized garageSpacious walk-in closetJacuzzi tub for two
- 109 days
- 950
- 73
Zillow last checked:
Listing updated:
Listed by:
Jeff Patton,
Coldwell Banker Schmidt - Petoskey 231-347-7600
Source: Northern Michigan MLS,MLS#: 479890
Facts & features
Interior
Bedrooms & bathrooms
- Bedrooms: 3
- Bathrooms: 4
- Full bathrooms: 2
- 1/2 bathrooms: 2
Primary bedroom
- Area: 225.76
- Dimensions: 13.6 x 16.6
Bedroom
- Area: 421.6
- Dimensions: 31 x 13.6
Bedroom 1
- Area: 421.6
- Dimensions: 31 x 13.6
Dining room
- Area: 163.8
- Dimensions: 13 x 12.6
Family room
- Area: 468
- Dimensions: 36 x 13
Kitchen
- Area: 204
- Dimensions: 15 x 13.6
Living room
- Area: 327.36
- Dimensions: 18.6 x 17.6
Heating
- LP Gas, Wood, Hot Water Baseboard
Cooling
- Ceiling Fan(s)
Appliances
- Included: Built-in Microwave, Dishwasher, Disposal, Refrigerator, Washer, Dryer, Range
Features
- Cathedral Ceiling(s)
- Flooring: Wood
- Basement: Block,Full,Walk-Out Access,Finished
- Has fireplace: Yes
- Fireplace features: Wood Burning
Interior area
- Total interior livable area: 3,059 sqft
Property
Parking
- Parking features: Attached Garage
- Has attached garage: Yes
- Covered spaces: 2
Features
- Levels: Two Or More
- Patio & porch: Deck
Lot
- Size: 2.69 Acres
- Features: Paved, Near Snowmobile Trails
Details
- Additional structures: None
- Parcel number: 131835400011
Construction
Type & style
- Home type: SingleFamily
Materials
- Wood Frame/Site Built
Utilities & green energy
- Sewer: Septic Tank
- Water: Well
- Utilities for property: Cable Connected
Community & HOA
HOA
- Has HOA: No
Location
- Region: Petoskey
Financial & listing details
- Price per square foot: $232/sqft
- Tax assessed value: $178,100
- Annual tax amount: $6,550
- Date on market: 6/25/2026
Estimated market value
$687,200
$653,000 - $722,000
$4,277/mo
Price history
| Date | Event | Price |
|---|---|---|
| 9/17/2026 | Price change | $710,000-5.2%$232/sqft |
Source:  Northern Michigan MLS #479890 Report a problem Northern Michigan MLS #479890 Report a problem | ||
| 6/25/2026 | Listed for sale | $749,000+45.4%$245/sqft |
Source: Northern Michigan MLS #479890 Report a problem | ||
| 12/28/2023 | Sold | $515,000+49.3%$168/sqft |
Source: Public Record Report a problem | ||
| 1/13/2020 | Sold | $345,000-1.4%$113/sqft |
Source: Agent Provided Report a problem | ||
| 10/24/2019 | Price change | $350,000-5.1%$114/sqft |
Source: Gaslight Group Properties #460131 Report a problem | ||
| 9/9/2019 | Listed for sale | $368,900+27.2%$121/sqft |
Source: Gaslight Group Properties #460131 Report a problem | ||
| 1/6/2017 | Sold | $290,000-3%$95/sqft |
Source: Agent Provided Report a problem | ||
| 9/22/2016 | Price change | $299,000-6.3%$98/sqft |
Source: Coldwell Banker Schmidt, Realtors #449499 Report a problem | ||
| 8/24/2016 | Listed for sale | $319,000$104/sqft |
Source: Coldwell Banker Schmidt - Petoskey #449499 Report a problem | ||
Public tax history
| Year | Property taxes | Tax assessment |
|---|---|---|
| 2026 | $6,714 +2.5% | -- |
| 2025 | $6,550 | $178,100 +4.6% |
| 2021 | -- | $170,200 +9.9% |
| 2020 | -- | $154,800 +24.1% |
| 2019 | -- | $124,700 -13% |
| 2018 | -- | $143,300 +0.4% |
| 2017 | -- | $142,700 +17.1% |
| 2016 | -- | $121,900 +16.9% |
| 2015 | -- | $104,300 +17.1% |
| 2014 | -- | $89,100 -1.9% |
| 2013 | -- | $90,800 -7.4% |
| 2012 | -- | $98,100 -0.7% |
| 2011 | -- | $98,800 -11% |
| 2010 | -- | $111,000 |
Find assessor info on the county website
Monthly payment
Est. payment
Payment breakdown
Explore the cost of this home by adjusting the details. Changes won't be saved.Climate risks
Neighborhood: 49770
Nearby schools
Schools provided by the listing agent
- District: Petoskey
Source: Northern Michigan MLS. This data may not be complete. We recommend contacting the local school district to confirm school assignments for this home.
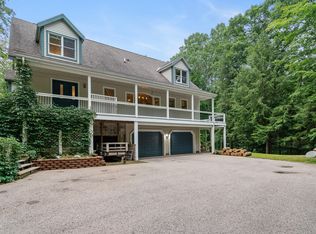
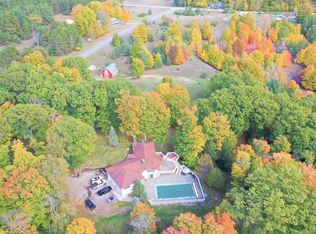
Similar homes
- $749,0004 bd2 ba1.8k sqft4780 Howard Rd, Petoskey, MI 49770For Sale
 MLS ID #479751, Roxanne Beach. Northern Michigan MLS
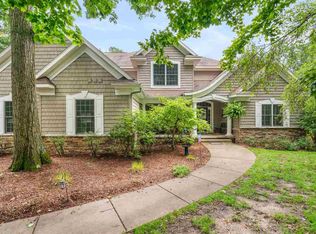
 - $958,9005 bd5 ba4.1k sqft2563 Woodside Dr, Petoskey, MI 49770For Sale
 MLS ID #480637, Trish Hartwick. Northern Michigan MLS
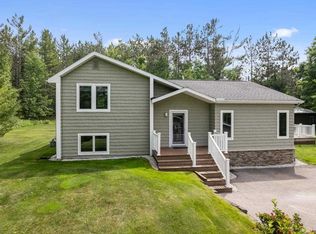
 - $559,0003 bd2 ba1.8k sqft8715 Curtis Ln, Petoskey, MI 49770For Sale
 MLS ID #480019, Patrick Leavy. Northern Michigan MLS
 - $530,0005 bd2 ba3k sqft2523 Howard Rd, Petoskey, MI 49770For Sale
 MLS ID #479985, Kendra Manning. Northern Michigan MLS
 - $574,0004 bd3 ba3.1k sqft3162 Greenfield Dr, Petoskey, MI 49770For Sale
 MLS ID #26031970, Brian David Klingel, Coldwell Banker Woodland Schmidt Grand Haven. MichRIC
 - $549,0004 bd3 ba3k sqft8308 Ridgeway Rd, Petoskey, MI 49770For Sale
 MLS ID #201842511, Craig R. Wilson, Coldwell Banker Fairbairn Realty. WWMLS
