First time offered, and a rare opportunity to own an exceptionally well-built 1980s modern home set on over 3.5 acres of a wooded parcel in a highly desirable Petoskey location. Tucked well off the road and enveloped by pines, the property offers a remarkable sense of privacy, with the home barely visible from the street. The setting is truly exceptional—just outside the city limits for lower taxes, yet moments from Petoskey schools, Northmen Stadium, and miles of scenic trails in the Bay View woods directly across Mitchell Street. Downtown Petoskey is also within easy walking distance, offering the best of both convenience and seclusion. Custom built and designed to embrace its natural surroundings, the home features expansive windows and abundant natural light throughout. Inside, you’ll find 3 bedrooms and 2 bathrooms, complemented by soaring ceilings, two wood-burning fireplaces, and a light filled sunroom that invites year-round enjoyment. Newer boiler and water softener. HVAC system has been recently updated. An attached 2 car garage, and substantial storage areas provide flexibility, with ample opportunity to expand or reimagine additional living space. Architecturally distinctive and full of personality, this home offers a compelling blend of retro-modern charm and untapped potential. With thoughtful updates, it could be transformed into a truly stunning residence.
For sale
Price cut: $26K (7/31)
$999,000
340 Hill St, Petoskey, MI 49770
3beds
3,746sqft
SingleFamily
Built in ----
3.7 Acres Lot
$957,500 Zestimate®
$267/sqft
$-- HOA
What's special
Enveloped by pinesRemarkable sense of privacySoaring ceilingsAbundant natural light throughoutSubstantial storage areasTwo wood-burning fireplacesExpansive windows
- 164 days
- 311
- 8
Zillow last checked:
Listing updated:
Listed by:
Pete Platte,
Gaslight Group Properties 231-347-7300
Source: Northern Michigan MLS,MLS#: 479285
Facts & features
Interior
Bedrooms & bathrooms
- Bedrooms: 3
- Bathrooms: 2
- Full bathrooms: 2
Primary bedroom
- Area: 316.75
- Dimensions: 15.08 x 21
Bedroom
- Area: 231.25
- Dimensions: 15.42 x 15
Bedroom 1
- Area: 393.93
- Dimensions: 20.92 x 18.83
Family room
- Area: 308.33
- Dimensions: 15.42 x 20
Kitchen
- Area: 259.19
- Dimensions: 21.75 x 11.92
Living room
- Area: 597.5
- Dimensions: 30 x 19.92
Heating
- Hot Water Baseboard
Cooling
- Wall Unit(s)
Appliances
- Included: Refrigerator, Washer, Dryer, Range
Features
- Cathedral Ceiling(s)
- Basement: Full,Walk-Out Access,Finished
- Has fireplace: Yes
- Fireplace features: Wood Burning
Interior area
- Total interior livable area: 3,746 sqft
Property
Parking
- Parking features: Attached Garage
- Has attached garage: Yes
- Covered spaces: 1
Features
- Levels: Two Or More
Lot
- Size: 3.7 Acres
Details
- Additional structures: Shed(s), Barn(s)
- Parcel number: 011904100042
Construction
Type & style
- Home type: SingleFamily
Materials
- Brick
Utilities & green energy
- Sewer: Septic Tank
- Water: Well
Community & HOA
HOA
- Has HOA: No
Location
- Region: Petoskey
Financial & listing details
- Price per square foot: $267/sqft
- Tax assessed value: $386,400
- Annual tax amount: $4,068
- Date on market: 5/8/2026
Estimated market value
$957,500
$910,000 - $1.01M
$3,230/mo
Price history
| Date | Event | Price |
|---|---|---|
| 7/31/2026 | Price change | $999,000-2.5%$267/sqft |
Source:  Northern Michigan MLS #479285 Report a problem Northern Michigan MLS #479285 Report a problem | ||
| 7/10/2026 | Price change | $1,025,000-6%$274/sqft |
Source: Northern Michigan MLS #479285 Report a problem | ||
| 6/30/2026 | Price change | $1,090,000-0.9%$291/sqft |
Source: Northern Michigan MLS #479285 Report a problem | ||
| 5/8/2026 | Listed for sale | $1,100,000$294/sqft |
Source: Northern Michigan MLS #479285 Report a problem | ||
Public tax history
| Year | Property taxes | Tax assessment |
|---|---|---|
| 2026 | $4,068 +2.6% | $386,400 +13.3% |
| 2025 | $3,965 | $341,000 +47.4% |
| 2021 | -- | $231,400 +4.2% |
| 2020 | -- | $222,100 +1.4% |
| 2019 | -- | $219,000 +15.2% |
| 2018 | -- | $190,100 +2.1% |
| 2017 | -- | $186,200 +8.2% |
| 2016 | -- | $172,100 +14.2% |
| 2015 | -- | $150,700 +13.8% |
| 2014 | -- | $132,400 +5% |
| 2013 | -- | $126,100 -2.6% |
| 2012 | -- | $129,400 +1.1% |
| 2011 | -- | $128,000 -11.1% |
| 2010 | -- | $144,000 |
Find assessor info on the county website
Monthly payment
Est. payment
Payment breakdown
Explore the cost of this home by adjusting the details. Changes won't be saved.Climate risks
Neighborhood: 49770
Nearby schools
Schools provided by the listing agent
- District: Petoskey
Source: Northern Michigan MLS. This data may not be complete. We recommend contacting the local school district to confirm school assignments for this home.
Similar homes
- $1,099,0003 bd3 ba3.1k sqft3175 Country Club Rd, Petoskey, MI 49770For Sale
 MLS ID #480096, Michael "mac" Mccarthy. Northern Michigan MLS
 - $985,0003 bd3 ba2.2k sqft1200 Charlevoix Ave APT 1, Petoskey, MI 49770For Sale
 MLS ID #479538, Keith Mahoney. Northern Michigan MLS
 - $958,9005 bd5 ba4.1k sqft2563 Woodside Dr, Petoskey, MI 49770For Sale
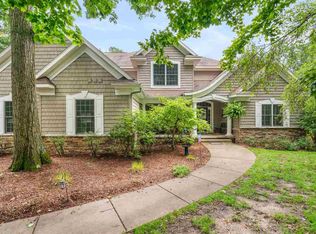 MLS ID #480637, Trish Hartwick. Northern Michigan MLS
 - $500,0003 bd3 ba1.9k sqft1934 E Mitchell Rd, Petoskey, MI 49770For Sale
 MLS ID #479478, Mindy K Ozenberger. Northern Michigan MLS
 - $519,0004 bd3 ba2k sqft8805 Cedar Creek Dr, Petoskey, MI 49770For Sale
 MLS ID #201841861, Terri A. Vizina, COLDWELL BANKER SCHMIDT INDIAN RIVER. WWMLS
 - $900,0003 bd1 ba2.5k sqft4422 State Highway 75, Walloon Lake, MI 49796For SaleMLS ID #201842440, Alan James Huyck, Real Estate One Indian River. WWMLS
- $574,0004 bd3 ba3.1k sqft3162 Greenfield Dr, Petoskey, MI 49770For Sale
 MLS ID #26031970, Brian David Klingel, Coldwell Banker Woodland Schmidt Grand Haven. MichRIC
