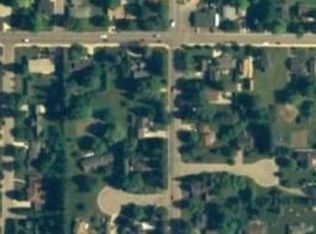
Still scrolling for a home? Well, you may be able to rest your mouse after you fall in love with this cutie! Located on a quiet Cul-De-Sac in the heart of PETOSKEY, this well-maintained 3 bedroom, 2.5 bath ranch offers MAIN-FLOOR comfortable living with a functional layout and desirable features throughout. Beautiful hardwood wood floors throughout add warmth and character to the bedrooms and main living areas, while large windows provide natural light and a welcoming atmosphere. The kitchen space is open to the family room area with plenty of storage and counter space, making everyday living and entertaining convenient. The patio space offers a peaceful outdoor setting—perfect for morning coffee, relaxing evenings, or hosting friends and family. The attached 2.5 car garage is always a welcome amenity to protect those motored assets! The lower level offers excellent additional living space, recreation area, home gym, or storage. Located just minutes from downtown shopping, dining, schools, and the beautiful waterfront along Little Traverse Bay, this home combines quiet neighborhood living with close-to-town convenience. A new roof in 2021, water heater in 2026 and fresh professional coatings of "Sherwin Williams" in February of this year are a few recent upgrades. A short walk to the "Corner Grocer”, nature preserve areas and several petoskey schools! A great opportunity to enjoy the Northern Michigan lifestyle in a highly desirable Petoskey location!
For sale
Price cut: $16K (7/8)
$519,000
1180 Winnell Ct, Petoskey, MI 49770
3beds
2,800sqft
:
Get pre-qualified$3,451/mo
SingleFamily
Built in 1968
9,583 Square Feet Lot
$512,000 Zestimate®
$185/sqft
$-- HOA
What's special
Main-floor comfortable livingQuiet cul-de-sacFunctional layout
- 138 days |
- 891 |
- 19 |
Zillow last checked:
Listing updated:
Listed by:
Craig Lively,
North Shores Realty Group
Source: Northern Michigan MLS,MLS#: 478834
Facts & features
Interior
Bedrooms & bathrooms
- Bedrooms: 3
- Bathrooms: 3
- Full bathrooms: 2
- 1/2 bathrooms: 1
Dining room
- Description: 11 x 11-10
- Width: 11
Family room
- Description: 11-7 x 20-4
Kitchen
- Area: 128
- Dimensions: 16 x 8
Living room
- Description: 15-7 x 18
- Length: 18
Heating
- Natural Gas, Hot Water Baseboard
Appliances
- Included: Refrigerator, Washer, Dryer, Range
Features
- Flooring: Wood
- Basement: Block,Partial,Finished
- Has fireplace: Yes
- Fireplace features: Wood Burning
Interior area
- Total interior livable area: 2,800 sqft
Property
Parking
- Parking features: Attached Garage
- Has attached garage: Yes
- Covered spaces: 2.5
Features
- Levels: One
- Stories: 1
- Patio & porch: Patio
Lot
- Size: 9,583 Square Feet
- Features: Paved
Details
- Additional structures: Shed(s)
- Parcel number: 521905377006
Construction
Type & style
- Home type: SingleFamily
Materials
- Brick, Wood Frame/Site Built
- Foundation: Slab
Condition
- Year built: 1968
Utilities & green energy
- Sewer: City
- Water: City
- Utilities for property: Cable Connected
Community & HOA
HOA
- Has HOA: No
Location
- Region: Petoskey
Financial & listing details
- Price per square foot: $185/sqft
- Tax assessed value: $299,800
- Date on market: 3/10/2026
- Road surface type: Paved
Estimated market value
$512,000
$486,000 - $538,000
$3,375/mo
Price history
| Date | Event | Price |
|---|---|---|
| 7/8/2026 | Price change | $519,000-3%$185/sqft |
Source:  Northern Michigan MLS #478834 Report a problem Northern Michigan MLS #478834 Report a problem | ||
| 5/26/2026 | Price change | $535,000-2.7%$191/sqft |
Source: Northern Michigan MLS #478834 Report a problem | ||
| 4/6/2026 | Price change | $549,900-8%$196/sqft |
Source: Northern Michigan MLS #478834 Report a problem | ||
| 3/10/2026 | Listed for sale | $598,000+199%$214/sqft |
Source: Northern Michigan MLS #478834 Report a problem | ||
| 3/31/2006 | Sold | $200,000$71/sqft |
Source: Agent Provided Report a problem | ||
Public tax history
| Year | Property taxes | Tax assessment |
|---|---|---|
| 2021 | -- | $149,900 +23.4% |
| 2020 | -- | $121,500 +2.3% |
| 2019 | -- | $118,800 +13.4% |
| 2018 | -- | $104,800 -2.1% |
| 2017 | -- | $107,000 +5% |
| 2016 | -- | $101,900 +8.1% |
| 2015 | -- | $94,300 +16% |
| 2014 | -- | $81,300 -2.4% |
| 2013 | -- | $83,300 +2.5% |
| 2012 | -- | $81,300 +6.3% |
| 2011 | -- | $76,500 +1.7% |
| 2010 | -- | $75,200 |
Find assessor info on the county website
Monthly payment
Est. payment
Payment breakdown
Explore the cost of this home by adjusting the details. Changes won't be saved.Climate risks
Neighborhood: 49770
Nearby schools
GreatSchools rating
- 6/10Ottawa Elementary SchoolGrades: PK-5Distance: 0.3 mi
- 9/10Petoskey Middle SchoolGrades: 6-8Distance: 0.8 mi
- 7/10Petoskey High SchoolGrades: 9-12Distance: 0.6 mi
Schools provided by the listing agent
- District: Petoskey
Source: Northern Michigan MLS. This data may not be complete. We recommend contacting the local school district to confirm school assignments for this home.
- $585,300-- bd-- ba-- sqft1188 Kalamazoo Ave, Petoskey, MI 49770Off Market
- $800,8004 bd3 ba3.2k sqft1172 Winnell Ct, Petoskey, MI 49770Off Market
- $476,200-- bd-- ba-- sqft1210 Kalamazoo Ave, Petoskey, MI 49770Off Market
- $648,5009,147 Square Feet1160 Winnell Ct, Petoskey, MI 49770Off Market
- $388,400-- bd-- ba-- sqft1133 Valley View Ave, Petoskey, MI 49770Off Market
- $492,100-- bd-- ba-- sqft1112 Kalamazoo Ave, Petoskey, MI 49770Off Market
- $704,3003 bd2 ba2.6k sqft1150 Winnell Ct, Petoskey, MI 49770Off Market
- $464,600-- bd-- ba-- sqft1212 Kalamazoo Ave, Petoskey, MI 49770Off Market
A local agent can set up tours, give advice and negotiate with sellers.
Similar homes
- $525,0004 bd3 ba2.7k sqft250 Lincoln Pl, Petoskey, MI 49770For Sale
 MLS ID #477643, Ron Hausler. Northern Michigan MLS
 - $549,9003 bd3 ba1.9k sqft786 Greg Rd, Petoskey, MI 49770For Sale
 MLS ID #479070, Esther Carlson. Northern Michigan MLS
 - $540,0006 bd3 ba2.1k sqft1101 Kalamazoo Ave, Petoskey, MI 49770For Sale
 MLS ID #479029, Beth Flynn. Northern Michigan MLS
 - $500,0003 bd3 ba1.9k sqft1934 E Mitchell Rd, Petoskey, MI 49770For Sale
 MLS ID #479478, Mindy K Ozenberger. Northern Michigan MLS
 - $450,0003 bd2 ba2.3k sqft1025 Atkins Rd, Petoskey, MI 49770For SaleMLS ID #480046, Pete Platte. Northern Michigan MLS
- $559,9004 bd3 ba2.3k sqft415 Liberty St, Petoskey, MI 49770For SaleMLS ID #478857, Carol R Sullivan. Northern Michigan MLS
- $574,9004 bd3 ba2.9k sqft1178 Woodland Dr, Petoskey, MI 49770For SaleMLS ID #479846, Craig Lively. Northern Michigan MLS
- $469,0003 bd3 ba2.3k sqft1670 Click Rd, Petoskey, MI 49770For SaleMLS ID #479259, Patrick Leavy. Northern Michigan MLS
- $525,0004 bd2 ba2.3k sqft2525 Hemlock Ln, Petoskey, MI 49770For SaleMLS ID #479974, Amanda Conklin. Northern Michigan MLS
- $469,0003 bd2 ba2.4k sqft2015 Woods Ln, Petoskey, MI 49770For Sale
 MLS ID #201840766, Joe Blachy, Petoskey Real Estate Group. WWMLS
 - $465,0005 bd4 ba3k sqft312 Williams St, Petoskey, MI 49770For SaleMLS ID #479612, Kim Mettler. Northern Michigan MLS
- $639,0004 bd3 ba2.4k sqft308 Fulton St, Petoskey, MI 49770For SaleMLS ID #478808, Edmund Nogaski. Northern Michigan MLS
- $445,0004 bd2 ba1.8k sqft338 Boyer Rd, Petoskey, MI 49770For SaleMLS ID #479415, Carrie M Frisbie. Northern Michigan MLS
- $599,0006 bd3 ba2.8k sqft701 Michigan St, Petoskey, MI 49770For SaleMLS ID #479032, Pete Platte. Northern Michigan MLS
- $564,9002 bd3 ba2.3k sqft602 Jackson St, Petoskey, MI 49770For SaleMLS ID #479598, Sally Teal. Northern Michigan MLS
- $499,0003 bd3 ba2.2k sqft2194 Woods Ln, Petoskey, MI 49770For SaleMLS ID #479882, Jane T Fisher. Northern Michigan MLS
- $489,0003 bd2 ba2.1k sqft1041 Woods Ct #10, Petoskey, MI 49770For SaleMLS ID #480100, Douglas Nowels. Northern Michigan MLS
- $575,0002 bd2 ba1.5k sqft2854 School Rd, Petoskey, MI 49770For SaleMLS ID #480083, Carole Griffin. Northern Michigan MLS
- $409,9004 bd2 ba1.8k sqft3621 Atkins Rd, Petoskey, MI 49770For Sale
 MLS ID #20261043048, Michael Dungan, The Maple Group, LLC. Realcomp II
 - $399,9005 bd2 ba2.4k sqft431 Madison St, Petoskey, MI 49770For SaleMLS ID #478568, Clinton Shuman. Northern Michigan MLS
