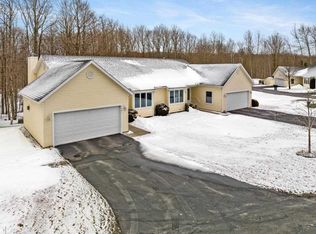
Welcome to this beautifully updated, move-in ready condominium in the highly desirable Bear Creek Woods! You'll love the open floor plan of this 3-bedroom, 2-bath ranch-style condo, nestled in a peaceful, wooded setting. The inviting main level features cathedral ceilings, a gas fireplace, main-floor laundry, freshly painted walls, luxury COREtec® vinyl flooring, and new Hunter Douglas blinds throughout. The beautifully updated kitchen showcases quartz countertops with a matching quartz backsplash, new hardware, new appliances in 2023, and an added pantry for extra storage. Both bathrooms have been tastefully updated with new vanities, fixtures, and flooring. Relax on the private deck overlooking the wooded surroundings or enjoy the finished walkout lower level, offering additional living space and abundant storage. Updated mechanicals, an attached 2-car garage with the option for heat, and the ease of condominium living complete this exceptional home. See the Associated Documents for a complete list of updates and improvements. OPEN HOUSE - Saturday, August 1st from 11 am - 1 pm.
For sale
$489,000
1041 Woods Ct #10, Petoskey, MI 49770
3beds
2,125sqft
:
Get pre-qualified$3,562/mo
Condominium
Built in 2001
-- sqft lot
$480,700 Zestimate®
$230/sqft
$310/mo HOA
What's special
Gas fireplacePeaceful wooded settingNew hardwareOpen floor planFreshly painted wallsInviting main levelCathedral ceilings
- 33 days |
- 334 |
- 9 |
Zillow last checked:
Listing updated:
Listed by:
Douglas Nowels,
Real Estate One 231-347-6200
Source: Northern Michigan MLS,MLS#: 480100
Facts & features
Interior
Bedrooms & bathrooms
- Bedrooms: 3
- Bathrooms: 2
- Full bathrooms: 2
Bedroom
- Area: 126.38
- Dimensions: 12.5 x 10.11
Bedroom 1
- Area: 151.65
- Dimensions: 15 x 10.11
Dining room
- Area: 123.75
- Dimensions: 7.5 x 16.5
Family room
- Area: 507.08
- Dimensions: 28 x 18.11
Kitchen
- Area: 126.72
- Dimensions: 9.9 x 12.8
Living room
- Area: 244.8
- Dimensions: 14.4 x 17
Heating
- Natural Gas, Forced Air
Cooling
- Ceiling Fan(s), Central Air
Appliances
- Included: Built-in Microwave, Dishwasher, Disposal, Refrigerator, Washer, Dryer, Range
Features
- Cathedral Ceiling(s)
- Windows: Mini Blinds
- Basement: Full,Finished
- Has fireplace: Yes
- Fireplace features: Gas
Interior area
- Total interior livable area: 2,125 sqft
Property
Parking
- Parking features: Attached Garage
- Has attached garage: Yes
- Covered spaces: 2
Features
- Patio & porch: Deck, Patio
Lot
- Features: Paved, Sprinkler System
Details
- Additional structures: None
Construction
Type & style
- Home type: Condo
- Property subtype: Condominium
Materials
- Wood Frame/Site Built
Condition
- Year built: 2001
Utilities & green energy
- Sewer: Township
- Water: Community
Community & HOA
HOA
- Has HOA: Yes
- HOA fee: $310 monthly
- HOA name: Bear Creek Woods
Location
- Region: Petoskey
Financial & listing details
- Price per square foot: $230/sqft
- Date on market: 7/10/2026
- Road surface type: Paved
Estimated market value
$480,700
$457,000 - $505,000
$2,680/mo
Price history
| Date | Event | Price |
|---|---|---|
| 7/10/2026 | Listed for sale | $489,000+22.9%$230/sqft |
Source:  Northern Michigan MLS #480100 Report a problem Northern Michigan MLS #480100 Report a problem | ||
| 4/7/2023 | Listing removed | -- |
Source: Real Estate One Report a problem | ||
| 3/23/2023 | Listed for sale | $398,000$187/sqft |
Source: Real Estate One #470630 Report a problem | ||
Public tax history
Tax history is unavailable.
Monthly payment
Est. payment
Payment breakdown
Explore the cost of this home by adjusting the details. Changes won't be saved.Climate risks
Neighborhood: 49770
Nearby schools
GreatSchools rating
- 7/10Sheridan SchoolGrades: K-5Distance: 1.3 mi
- 9/10Petoskey Middle SchoolGrades: 6-8Distance: 2.2 mi
- 7/10Petoskey High SchoolGrades: 9-12Distance: 2.1 mi
Schools provided by the listing agent
- District: Petoskey
Source: Northern Michigan MLS. This data may not be complete. We recommend contacting the local school district to confirm school assignments for this home.
- $455,5002 bd2 ba2.4k sqft1041 Woods Ct, Petoskey, MI 49770Off Market
- $--3 bd2 ba2.2k sqft1041 Woods Ct #COURT10, Petoskey, MI 49770Off Market
- $300,700-- bd-- ba-- sqft1047 Woods Ct, Petoskey, MI 49770Off Market
- $18,000-- bd-- ba-- sqft1047 Woods Ct, Petoskey, MI 49770Off Market
- $395,5003 bd2 ba2.3k sqft1035 Woods Ct, Petoskey, MI 49770Off Market
- $300,700-- bd-- ba-- sqft1025 Woods Ct, Petoskey, MI 49770Off Market
- $254,800-- bd-- ba-- sqft1040 Woods Ct, Petoskey, MI 49770Off Market
- $314,9002 bd1 ba1.1k sqft1036 Woods Ct, Petoskey, MI 49770Off Market
A local agent can set up tours, give advice and negotiate with sellers.
Similar homes
- $485,0003 bd3 ba2.2k sqft2194 Woods Ln, Petoskey, MI 49770For Sale
 MLS ID #479882, Jane T Fisher. Northern Michigan MLS
 - $459,0003 bd2 ba2.4k sqft2015 Woods Ln #46, Petoskey, MI 49770For Sale
 MLS ID #479670, Joe Blachy. Northern Michigan MLS
 - $469,0003 bd2 ba2.4k sqft2015 Woods Ln, Petoskey, MI 49770For Sale

 MLS ID #201840766, Joe Blachy, Petoskey Real Estate Group. WWMLS
 - $519,9004 bd2 ba2k sqft3255 Cemetery Rd, Petoskey, MI 49770For Sale
 MLS ID #480003, Patrick Leavy. Northern Michigan MLS
 - $359,9002 bd3 ba1.8k sqft1287 Lachaumiere Dr Unit 5, Petoskey, MI 49770For SaleMLS ID #480429, Clinton Shuman. Northern Michigan MLS
- $539,0003 bd2 ba1.7k sqft1217 Atkins Rd, Petoskey, MI 49770For SaleMLS ID #480203, Elton Laura. Northern Michigan MLS
- $525,0004 bd2 ba2.3k sqft2525 Hemlock Ln, Petoskey, MI 49770For SaleMLS ID #479974, Amanda Conklin. Northern Michigan MLS
- $695,0003 bd4 ba2.9k sqft765 Evergreen Ct, Petoskey, MI 49770For SaleMLS ID #480433, Deb Jason. Northern Michigan MLS
- $419,0003 bd3 ba2.3k sqft1670 Click Rd, Petoskey, MI 49770For SaleMLS ID #479259, Patrick Leavy. Northern Michigan MLS
- $529,0004 bd3 ba2k sqft8805 Cedar Creek Dr, Petoskey, MI 49770For SaleMLS ID #201841861, Terri A. Vizina, COLDWELL BANKER SCHMIDT INDIAN RIVER. WWMLS
- $365,0002 bd2 ba1.3k sqft1491 Castle Dr, Petoskey, MI 49770For SaleMLS ID #480345, Kendie Jacobs. Northern Michigan MLS
- $599,0003 bd2 ba1.8k sqft8715 Curtis Ln, Petoskey, MI 49770For SaleMLS ID #480019, Patrick Leavy. Northern Michigan MLS
- $429,9004 bd2 ba1.8k sqft338 Boyer Rd, Petoskey, MI 49770For SaleMLS ID #479415, Carrie M Frisbie. Northern Michigan MLS
- $435,0003 bd2 ba2.3k sqft1025 Atkins Rd, Petoskey, MI 49770For SaleMLS ID #480046, Pete Platte. Northern Michigan MLS
- $429,9002 bd3 ba1.8k sqft705 Maple Creek Blvd, Petoskey, MI 49770For SaleMLS ID #479105, Clinton Shuman. Northern Michigan MLS
- $630,0002 bd2 ba1.6k sqft820 Maple Leaf Ln APT 21, Petoskey, MI 49770For SaleMLS ID #480050, Mark Ashley. Northern Michigan MLS
- $447,5003 bd2 ba1.3k sqft3400 Lakeside Dr S APT 20, Petoskey, MI 49770For SaleMLS ID #479210, Zac Lejeune. Northern Michigan MLS
- $297,5002 bd2 ba1.2k sqft835 Hayner Dr #C, Petoskey, MI 49770For SaleMLS ID #480253, Mandi Maghakian. Northern Michigan MLS
- $540,0006 bd3 ba2.1k sqft1101 Kalamazoo Ave, Petoskey, MI 49770For SaleMLS ID #479029, Beth Flynn. Northern Michigan MLS
- $349,0002 bd2 ba1.3k sqft810 Harbor Watch Dr #102, Petoskey, MI 49770For SaleMLS ID #480307, Joe Blachy. Northern Michigan MLS
