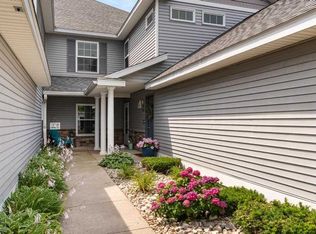
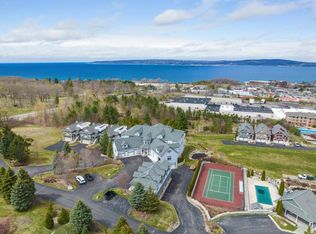
Move-in ready and beautifully updated! This attractive La Chaumiere condominium is conveniently located on the south side of Petoskey, just outside the city limits and only minutes from downtown, shopping, dining, and everything the area has to offer. The spacious two-bedroom, two-and-a-half-bath condominium features an open and inviting floor plan along with numerous recent improvements. The kitchen and dining area have been refreshed with new cabinetry, quartz countertops, and new appliances, creating a bright and functional space for everyday living and entertaining. Both full bathrooms were remodeled in 2024, while new flooring throughout and fresh interior paint give the entire home a clean, updated feel. The finished lower level provides valuable additional living space and includes a convenient half bath. This versatile area offers numerous possibilities and could serve as a large family room, recreation or game room, home office, exercise space, or potentially be adapted to provide additional sleeping accommodations. Enjoy pleasant views of the surrounding rolling hills from the private deck, along with the convenience of an attached two-car garage. Additional mechanical improvements include a new boiler and hot water heater, adding to the property's move-in-ready appeal. With extensive updates already completed, flexible living space, and a great location close to downtown Petoskey, this La Chaumiere condominium offers comfortable, low-maintenance living and an excellent opportunity to enjoy everything Northern Michigan has to offer.
For sale
$359,900
1287 Lachaumiere Dr Unit 5, Petoskey, MI 49770
2beds
1,853sqft
Condominium
Built in 1980
-- sqft lot
$330,900 Zestimate®
$194/sqft
$475/mo HOA
What's special
Flexible living spaceFresh interior paintAttached two-car garageSpacious two-bedroom two-and-a-half-bath condominiumNew flooring throughout
- 4 days |
- 867 |
- 34 |
Zillow last checked:
Listing updated:
Listed by:
Clinton Shuman,
Real Estate One 231-347-6200
Source: Northern Michigan MLS,MLS#: 480429
Facts & features
Interior
Bedrooms & bathrooms
- Bedrooms: 2
- Bathrooms: 3
- Full bathrooms: 2
- 1/2 bathrooms: 1
Primary bedroom
- Area: 163.56
- Dimensions: 11.6 x 14.1
Bedroom
- Area: 145
- Dimensions: 11.6 x 12.5
Dining room
- Area: 107.38
- Dimensions: 9.1 x 11.8
Family room
- Area: 452.76
- Dimensions: 19.6 x 23.1
Kitchen
- Area: 132.24
- Dimensions: 11.6 x 11.4
Living room
- Area: 305.67
- Dimensions: 20.11 x 15.2
Heating
- Natural Gas, Hot Water Baseboard
Appliances
- Included: Built-in Microwave, Dishwasher, Disposal, Refrigerator, Washer, Dryer, Range
Features
- Basement: Full,Walk-Out Access,Finished
Interior area
- Total interior livable area: 1,853 sqft
Property
Parking
- Parking features: Attached Garage
- Has attached garage: Yes
- Covered spaces: 2
Features
- Patio & porch: Deck
Lot
- Features: Paved, Sprinkler System
Details
- Additional structures: None
- Parcel number: 011907176105
Construction
Type & style
- Home type: Condo
- Property subtype: Condominium
Materials
- Brick, Wood Frame/Site Built
Condition
- Year built: 1980
Utilities & green energy
- Sewer: City
- Water: City
- Utilities for property: Cable Connected
Community & HOA
HOA
- Has HOA: Yes
- HOA fee: $475 monthly
- HOA name: La Chaumiere
Location
- Region: Petoskey
Financial & listing details
- Price per square foot: $194/sqft
- Tax assessed value: $210,800
- Date on market: 8/10/2026
Estimated market value
$330,900
$304,000 - $361,000
$2,628/mo
Price history
| Date | Event | Price |
|---|---|---|
| 8/10/2026 | Listed for sale | $359,900+64.3%$194/sqft |
Source:  Northern Michigan MLS #480429 Report a problem Northern Michigan MLS #480429 Report a problem | ||
| 8/17/2020 | Listing removed | $219,000$118/sqft |
Source: Coldwell Banker Schmidt - Charlevoix #462033 Report a problem | ||
| 6/18/2020 | Price change | $219,000-4.4%$118/sqft |
Source: Coldwell Banker Schmidt - Charlevoix #462033 Report a problem | ||
| 6/3/2020 | Listed for sale | $229,000+84.7%$124/sqft |
Source: Coldwell Banker Schmidt - Charlevoix #462033 Report a problem | ||
| 6/17/2014 | Sold | $124,000$67/sqft |
Source: Public Record Report a problem | ||
Public tax history
| Year | Property taxes | Tax assessment |
|---|---|---|
| 2021 | -- | $105,400 +9.3% |
| 2020 | -- | $96,400 +5.9% |
| 2019 | -- | $91,000 +24% |
| 2018 | -- | $73,400 +2.4% |
| 2017 | -- | $71,700 +5.3% |
| 2016 | -- | $68,100 +8.4% |
| 2015 | -- | $62,800 -3.2% |
| 2014 | -- | $64,900 +0.2% |
| 2013 | -- | $64,800 -0.9% |
| 2012 | -- | $65,400 -3% |
| 2011 | -- | $67,400 -9.9% |
| 2010 | -- | $74,800 |
Find assessor info on the county website
Monthly payment
Est. payment
Payment breakdown
Explore the cost of this home by adjusting the details. Changes won't be saved.Climate risks
Neighborhood: 49770
Nearby schools
GreatSchools rating
- 7/10Sheridan SchoolGrades: K-5Distance: 0.7 mi
- 9/10Petoskey Middle SchoolGrades: 6-8Distance: 1.9 mi
- 7/10Petoskey High SchoolGrades: 9-12Distance: 1.8 mi
Schools provided by the listing agent
- District: Petoskey
Source: Northern Michigan MLS. This data may not be complete. We recommend contacting the local school district to confirm school assignments for this home.
- $280,5003 bd2 ba1.8k sqft1287 La Chaumiere, Petoskey, MI 49770Sold
- $350,6002 bd3 ba1.8k sqft1287 Lachaumiere Dr UNIT 1, Petoskey, MI 49770Off Market

- $309,700-- bd-- ba-- sqft1287 Lachaumiere Dr UNIT 10, Petoskey, MI 49770Off Market
- $280,5002 bd3 ba1.8k sqft1287 Lachaumiere Dr UNIT 2, Petoskey, MI 49770Sold

- $310,0002 bd3 ba1.6k sqft1287 Lachaumiere Dr UNIT 3, Petoskey, MI 49770Sold
- $309,6002 bd-- ba1.5k sqft1287 Lachaumiere Dr UNIT 4, Petoskey, MI 49770Off Market
- $350,0002 bd2 ba1.8k sqft1287 Lachaumiere Dr UNIT 6, Petoskey, MI 49770Off Market
- $366,7002 bd3 ba1.8k sqft1287 Lachaumiere Dr UNIT 9, Petoskey, MI 49770Off Market
A local agent can set up tours, give advice and negotiate with sellers.
Similar homes
- $365,0002 bd2 ba1.3k sqft1491 Castle Dr, Petoskey, MI 49770For Sale
 MLS ID #480345, Kendie Jacobs. Northern Michigan MLS
 - $349,0002 bd2 ba1.3k sqft810 Harbor Watch Dr #102, Petoskey, MI 49770For Sale
 MLS ID #480307, Joe Blachy. Northern Michigan MLS
 - $425,0004 bd2 ba1.8k sqft338 Boyer Rd, Petoskey, MI 49770For Sale
 MLS ID #480461, Carrie M Frisbie. Northern Michigan MLS
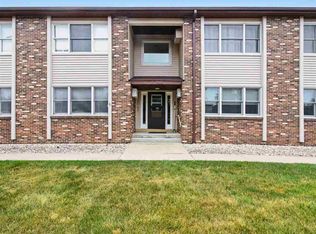
 - $297,5002 bd2 ba1.2k sqft835 Hayner Dr #C, Petoskey, MI 49770For Sale
 MLS ID #480253, Mandi Maghakian. Northern Michigan MLS
 - $434,9002 bd2 ba1.1k sqft800 Maple Leaf Ln APT 2, Petoskey, MI 49770For SaleMLS ID #480353, Joe Blachy. Northern Michigan MLS
- $340,0004 bd2 ba1.8k sqft513 Liberty St, Petoskey, MI 49770For SaleMLS ID #480227, Atty Belanger. Northern Michigan MLS
- $309,0002 bd2 ba1.1k sqft1551 Konle Rd #15, Petoskey, MI 49770For SaleMLS ID #480354, Pete Platte. Northern Michigan MLS
- $359,9003 bd2 ba2k sqft7640 Ridge Rd, Harbor Springs, MI 49740For SaleMLS ID #480427, Roxanne Beach. Northern Michigan MLS
- $419,0003 bd3 ba2.3k sqft1670 Click Rd, Petoskey, MI 49770For SaleMLS ID #479259, Patrick Leavy. Northern Michigan MLS
- $489,0003 bd2 ba2.1k sqft1041 Woods Ct #10, Petoskey, MI 49770For SaleMLS ID #480100, Douglas Nowels. Northern Michigan MLS
- $485,0003 bd3 ba2.2k sqft2194 Woods Ln, Petoskey, MI 49770For SaleMLS ID #479882, Jane T Fisher. Northern Michigan MLS
- $359,0001 bd2 ba1k sqft4205 Main St, Petoskey, MI 49770For SaleMLS ID #478291, Craig Stolzenfels. Northern Michigan MLS
- $459,0003 bd2 ba2.4k sqft2015 Woods Ln #46, Petoskey, MI 49770For SaleMLS ID #479670, Joe Blachy. Northern Michigan MLS
- $539,0003 bd2 ba1.7k sqft1217 Atkins Rd, Petoskey, MI 49770For SaleMLS ID #480203, Elton Laura. Northern Michigan MLS
- $425,0003 bd2 ba2.3k sqft1025 Atkins Rd, Petoskey, MI 49770For SaleMLS ID #480046, Pete Platte. Northern Michigan MLS
- $365,0003 bd2 ba2.2k sqft1965 W Conway Rd, Harbor Springs, MI 49740For SaleMLS ID #479876, Kendra Manning. Northern Michigan MLS
- $429,9002 bd3 ba1.8k sqft705 Maple Creek Blvd, Petoskey, MI 49770For SaleMLS ID #479105, Clinton Shuman. Northern Michigan MLS
- $319,9002 bd1 ba1.3k sqft312 Grove St, Petoskey, MI 49770For SaleMLS ID #1943864, Mark Knapp. NGLRMLS
- $425,0003 bd2 ba1.3k sqft3400 Lakeside Ct #21, Petoskey, MI 49770For SaleMLS ID #479413, David Shuman. Northern Michigan MLS
- $525,0004 bd2 ba2.3k sqft2525 Hemlock Ln, Petoskey, MI 49770For SaleMLS ID #479974, Amanda Conklin. Northern Michigan MLS
