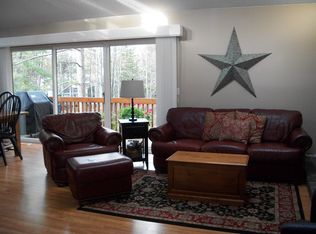
Tucked among the trees in the desirable Lakeside Club community, this condo offers the perfect blend of comfort, privacy, and Up North charm. Bright and welcoming, the updated kitchen opens to the living and dining spaces and features a charming coffee or cocktail bar nook ideal for relaxed mornings or easy entertaining. Cozy up by the fireplace on cool evenings or enjoy peaceful views overlooking the community ponds and fountains, creating a soothing soundtrack from multiple decks and balconies. Thoughtfully designed for both full-time living and weekend escapes, the condo offers three sizeable bedrooms, two nicely appointed baths, generous storage throughout, and a welcoming entrance hall. The spacious primary suite includes its own private balcony — a quiet retreat for morning coffee surrounded by nature. A single-car garage with covered access to the unit adds convenience year-round. Residents enjoy wonderful Lakeside Club amenities including beach access to Round Lake, tennis courts, and a heated pool and clubhouse — creating an ideal setting for carefree Northern Michigan living, whether year-round or seasonally. Conveniently located between Harbor Springs and Petoskey, this condo places you close to everything that makes Northern Michigan special. Enjoy walkable access to Toski Sands and nearby conservancy trails, with Petoskey State Park, skiing, dining, shopping, and waterfront recreation all just minutes away.
For sale
Price cut: $10K (7/22)
$435,000
3400 Lakeside Ct #21, Petoskey, MI 49770
3beds
1,350sqft
:
Get pre-qualified$3,585/mo
Condominium
Built in 1985
-- sqft lot
$441,000 Zestimate®
$322/sqft
$665/mo HOA
What's special
Two nicely appointed bathsGenerous storage throughoutSpacious primary suiteUpdated kitchenBright and welcomingThree sizeable bedroomsWelcoming entrance hall
- 63 days |
- 1,215 |
- 37 |
Zillow last checked:
Listing updated:
Listed by:
David Shuman,
Bay North Realty Co.
Source: Northern Michigan MLS,MLS#: 479413
Facts & features
Interior
Bedrooms & bathrooms
- Bedrooms: 3
- Bathrooms: 2
- Full bathrooms: 2
Primary bedroom
- Area: 205.72
- Dimensions: 13.9 x 14.8
Bedroom
- Area: 158.4
- Dimensions: 12 x 13.2
Bedroom 1
- Area: 141.24
- Dimensions: 10.7 x 13.2
Dining room
- Area: 104.49
- Dimensions: 12.9 x 8.1
Kitchen
- Area: 121.26
- Dimensions: 12.9 x 9.4
Living room
- Area: 229.25
- Dimensions: 13.1 x 17.5
Heating
- Natural Gas
Cooling
- Ceiling Fan(s), Central Air
Appliances
- Included: Built-in Microwave, Dishwasher, Disposal, Refrigerator, Washer, Dryer, Range
Features
- Cathedral Ceiling(s)
Interior area
- Total interior livable area: 1,350 sqft
Property
Parking
- Parking features: Detached Garage
- Has garage: Yes
- Covered spaces: 1
Features
- Patio & porch: Deck
- Exterior features: Dock
- Has private pool: Yes
- Pool features: Pool
- Waterfront features: Water Access
Lot
- Features: Paved
Construction
Type & style
- Home type: Condo
- Property subtype: Condominium
Materials
- Wood Frame/Site Built
Condition
- Year built: 1985
Utilities & green energy
- Sewer: Township
- Water: Community
- Utilities for property: Cable Connected
Community & HOA
HOA
- Has HOA: Yes
- HOA fee: $665 monthly
- HOA name: Lakeside Club
Location
- Region: Petoskey
Financial & listing details
- Price per square foot: $322/sqft
- Date on market: 5/21/2026
Estimated market value
$441,000
$419,000 - $463,000
$2,153/mo
Price history
| Date | Event | Price |
|---|---|---|
| 7/22/2026 | Price change | $435,000-2.2%$322/sqft |
Source:  Northern Michigan MLS #479413 Report a problem Northern Michigan MLS #479413 Report a problem | ||
| 7/7/2026 | Price change | $445,000-2.2%$330/sqft |
Source: Northern Michigan MLS #479413 Report a problem | ||
| 5/21/2026 | Listed for sale | $455,000$337/sqft |
Source: Northern Michigan MLS #479413 Report a problem | ||
Public tax history
Tax history is unavailable.
Monthly payment
Est. payment
Payment breakdown
Explore the cost of this home by adjusting the details. Changes won't be saved.Climate risks
Neighborhood: 49770
Nearby schools
GreatSchools rating
- 6/10Ottawa Elementary SchoolGrades: PK-5Distance: 3.3 mi
- 9/10Petoskey Middle SchoolGrades: 6-8Distance: 2.9 mi
- 7/10Petoskey High SchoolGrades: 9-12Distance: 2.9 mi
Schools provided by the listing agent
- District: Petoskey
Source: Northern Michigan MLS. This data may not be complete. We recommend contacting the local school district to confirm school assignments for this home.
- $449,0003 bd2 ba1.3k sqft3400 Lakeside Dr S APT 20, Petoskey, MI 49770For Sale

- $354,700-- bd-- ba-- sqft3400 Lakeside Dr S APT 14, Petoskey, MI 49770Off Market
- $468,4003 bd3 ba1.5k sqft3400 Lakeside Dr S APT 28, Petoskey, MI 49770Off Market

- $420,0002 bd2 ba1.5k sqft3400 Lakeside Dr S APT 22, Petoskey, MI 49770Sold
- $410,8002 bd2 ba1k sqft3400 Lakeside Dr S APT 29, Petoskey, MI 49770Off Market
- $436,100-- bd-- ba-- sqft3400 Lakeside Dr S APT 31, Petoskey, MI 49770Off Market
- $578,700-- bd-- ba-- sqft3400 Lakeside Dr S APT 8, Petoskey, MI 49770Off Market
- $407,9003 bd2 ba1.3k sqft3400 Lakeside Dr S APT 21, Petoskey, MI 49770Off Market
A local agent can set up tours, give advice and negotiate with sellers.
Similar homes
- $449,0003 bd2 ba1.3k sqft3400 Lakeside Dr S APT 20, Petoskey, MI 49770For SaleMLS ID #479210, Zac Lejeune. Northern Michigan MLS
- $445,0004 bd2 ba1.8k sqft338 Boyer Rd, Petoskey, MI 49770For Sale
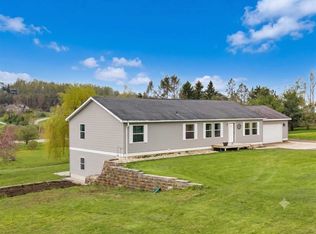 MLS ID #479415, Carrie M Frisbie. Northern Michigan MLS
 - $499,0003 bd-- ba1.9k sqft3221 Krause Rd, Petoskey, MI 49770For Sale
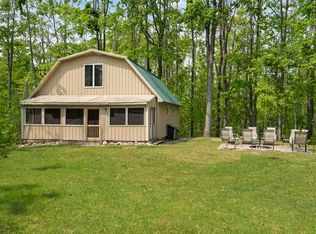 MLS ID #480179, Joe Blachy. Northern Michigan MLS
 - $439,9003 bd2 ba1.7k sqft4749 S Pleasantview Rd #94, Harbor Springs, MI 49740For Sale
 MLS ID #479969, Trish Hartwick. Northern Michigan MLS
 - $340,0004 bd2 ba1.8k sqft513 Liberty St, Petoskey, MI 49770For SaleMLS ID #480227, Atty Belanger. Northern Michigan MLS
- $495,0003 bd2 ba1.3k sqft133 Mishe Mokwa Dr, Harbor Springs, MI 49740For SaleMLS ID #480097, Deb Jason. Northern Michigan MLS
- $429,9002 bd2 ba1.2k sqft4749 S Pleasantview Rd #32, Harbor Springs, MI 49740For SaleMLS ID #479865, Trish Hartwick. Northern Michigan MLS
- $449,0003 bd2 ba1.4k sqft5341 Tyrol Ln, Harbor Springs, MI 49740For SaleMLS ID #479928, Slava Mykhayls. Northern Michigan MLS
- $379,0002 bd2 ba1.2k sqft1515 Castle Dr, Petoskey, MI 49770For SaleMLS ID #479722, Pete Platte. Northern Michigan MLS
- $499,0003 bd2 ba1.4k sqft1155 Catob Rd, Harbor Springs, MI 49740For SaleMLS ID #479895, Sam Decamp. Northern Michigan MLS
- $449,9503 bd2 ba1.6k sqft7249 S State Rd, Harbor Springs, MI 49740For SaleMLS ID #479782, Mindy K Ozenberger. Northern Michigan MLS
- $435,0002 bd2 ba1.5k sqft4749 S Pleasantview Rd Unit 84, Harbor Springs, MI 49740For SaleMLS ID #479727, Kathleen Emig. Northern Michigan MLS
- $299,0003 bd1 ba792 sqft412 Ingalls Ave, Petoskey, MI 49770For SaleMLS ID #480226, Zac Lejeune. Northern Michigan MLS
- $405,0002 bd2 ba1.5k sqft4749 S Pleasantview Rd #77, Harbor Springs, MI 49740For SaleMLS ID #479762, Trish Hartwick. Northern Michigan MLS
- $500,0003 bd3 ba1.9k sqft1934 E Mitchell Rd, Petoskey, MI 49770For SaleMLS ID #479478, Mindy K Ozenberger. Northern Michigan MLS
- $365,0004 bd2 ba1.5k sqft5036 Cook Ave, Conway, MI 49722For SaleMLS ID #480066, Pete Platte. Northern Michigan MLS
- $425,0001 bd2 ba1k sqft4205 Main St #42, Bay Harbor, MI 49770For SaleMLS ID #478508, Stephanie Jones. Northern Michigan MLS
- $429,0005 bd2 ba2k sqft383 Heacock Rd, Harbor Springs, MI 49740For SaleMLS ID #479880, Will Baker. Northern Michigan MLS
- $429,0002 bd2 ba1.6k sqft4749 S Pleasantview Rd Unit 91, Harbor Springs, MI 49740For SaleMLS ID #478933, Trish Hartwick. Northern Michigan MLS
- $639,0003 bd2 ba1.8k sqft8715 Curtis Ln, Petoskey, MI 49770For SaleMLS ID #480019, Patrick Leavy. Northern Michigan MLS
