Located in the heart of Petoskey, this versatile in-town home offers an exceptional location directly across the street from McLaren Northern Michigan Hospital and just a short distance from downtown Petoskey’s shopping, restaurants, and the scenic Bear River Walkway. Currently utilized as a two-unit rental, the property provides numerous possibilities—continue its income-producing use, or easily convert it back to a single-family residence with the added bonus of separate living quarters above the garage. The home has seen many recent improvements, including a new roof on the main house approximately five years ago, brand-new windows throughout the main house, and a newly rebuilt front porch that adds to its curb appeal. Above the garage, a newly renovated one-bedroom, one-bath apartment offers excellent flexibility, whether used as a rental for additional income or as comfortable guest accommodations. With its prime location, recent updates, and flexible layout, this property presents a rare opportunity to own a home that can adapt to a variety of living or investment needs in one of Petoskey’s most convenient neighborhoods.
For sale
$399,900
431 Madison St, Petoskey, MI 49770
5beds
2,461sqft
SingleFamily
Built in 1950
7,500 Square Feet Lot
$389,200 Zestimate®
$162/sqft
$-- HOA
What's special
Flexible layout
- 268 days
- 536
- 22
Zillow last checked:
Listing updated:
Listed by:
Clinton Shuman,
Real Estate One 231-347-6200
Source: Northern Michigan MLS,MLS#: 478568
Facts & features
Interior
Bedrooms & bathrooms
- Bedrooms: 5
- Bathrooms: 2
- Full bathrooms: 2
Primary bedroom
- Area: 237.9
- Dimensions: 18.3 x 13
Bedroom
- Area: 111.14
- Dimensions: 9.11 x 12.2
Bedroom 1
- Area: 127.72
- Dimensions: 10.3 x 12.4
Bedroom 2
- Area: 156.16
- Dimensions: 12.8 x 12.2
Dining room
- Area: 166.41
- Dimensions: 12.9 x 12.9
Kitchen
- Area: 149.34
- Dimensions: 13.1 x 11.4
Living room
- Area: 168.98
- Dimensions: 14.2 x 11.9
Heating
- Natural Gas, Forced Air
Appliances
- Included: Refrigerator, Dryer, Range
Features
- Basement: Michigan
Interior area
- Total interior livable area: 2,461 sqft
Property
Parking
- Parking features: Detached Garage
- Has garage: Yes
- Covered spaces: 2
Features
- Patio & porch: Deck
Lot
- Size: 7,500 Square Feet
- Dimensions: 50 x 150
Details
- Additional structures: None
- Parcel number: 521906127063
Construction
Type & style
- Home type: SingleFamily
Materials
- Wood Frame/Site Built
Condition
- Year built: 1950
Utilities & green energy
- Sewer: City
- Water: City
- Utilities for property: Cable Connected
Community & HOA
HOA
- Has HOA: No
Location
- Region: Petoskey
Financial & listing details
- Price per square foot: $162/sqft
- Tax assessed value: $193,700
- Annual tax amount: $2,331
- Date on market: 1/16/2026
Estimated market value
$389,200
$370,000 - $409,000
$2,564/mo
Price history
| Date | Event | Price |
|---|---|---|
| 1/16/2026 | Listed for sale | $399,900$162/sqft |
Source:  Northern Michigan MLS #478568 Report a problem Northern Michigan MLS #478568 Report a problem | ||
Public tax history
| Year | Property taxes | Tax assessment |
|---|---|---|
| 2026 | $2,331 +2.1% | $193,700 +17.3% |
| 2025 | $2,284 | $165,200 +120% |
| 2021 | -- | $75,100 +13.6% |
| 2020 | -- | $66,100 +1.8% |
| 2019 | -- | $64,900 +43.9% |
| 2018 | -- | $45,100 +26.7% |
| 2017 | -- | $35,600 -3.8% |
| 2016 | -- | $37,000 -1.3% |
| 2015 | -- | $37,500 -22.8% |
| 2014 | -- | $48,600 -22% |
| 2013 | -- | $62,300 +1.5% |
| 2012 | -- | $61,400 -5% |
| 2011 | -- | $64,600 +20.3% |
| 2010 | -- | $53,700 |
Find assessor info on the county website
Monthly payment
Est. payment
Payment breakdown
Explore the cost of this home by adjusting the details. Changes won't be saved.Climate risks
Neighborhood: 49770
Nearby schools
Schools provided by the listing agent
- District: Petoskey
Source: Northern Michigan MLS. This data may not be complete. We recommend contacting the local school district to confirm school assignments for this home.
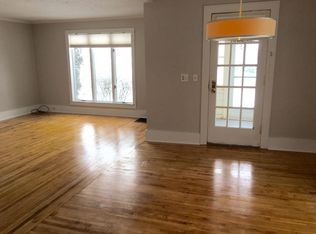
Similar homes
- $450,0005 bd3 ba2.3k sqft423 Pearl St, Petoskey, MI 49770For Sale
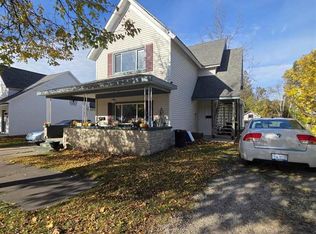 MLS ID #480969, Jazmin M Harris. Northern Michigan MLS
 - $359,0003 bd2 ba1.7k sqft1705 McDougal Rd, Petoskey, MI 49770For Sale
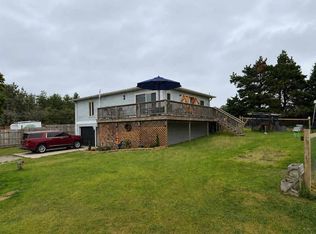 MLS ID #480401, Gail Greenwell. Northern Michigan MLS
 - $340,0004 bd2 ba1.8k sqft513 Liberty St, Petoskey, MI 49770For Sale
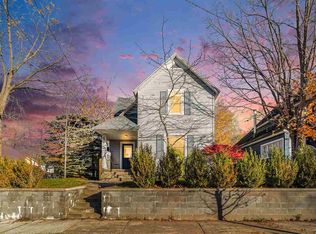 MLS ID #480828, Atty Belanger. Northern Michigan MLS
 - $450,0004 bd2 ba1.8k sqft610 Grove St, Petoskey, MI 49770For Sale
 MLS ID #480634, Julie Dittmar. Northern Michigan MLS
 - $574,0004 bd3 ba3.1k sqft3162 Greenfield Dr, Petoskey, MI 49770For Sale
 MLS ID #26031970, Brian David Klingel, Coldwell Banker Woodland Schmidt Grand Haven. MichRIC
