Exceptionally clean and well cared for, this four-bedroom, two-full-bath home, with an attached 2-car garage offers comfortable living in a quiet in-town neighborhood. The convenient location is near North Central Michigan College and Sheridan Elementary School. Central and Ottawa Elementary schools, downtown Petoskey’s shops and restaurants, and the college nature trails are all within a short walk. The open-concept main level features a beautifully updated kitchen with new cabinetry, granite countertops, durable white tile flooring and stainless-steel Whirlpool appliances. The spacious primary bedroom includes a private ensuite full bath and walk-in closet, while the finished lower level offers an oversized family room with plenty of space to relax or entertain. Andersen Windows and an inviting 12-by-16-foot deck add to the home’s appeal. With the boiler and water heater replaced in 2019 and a new roof installed in 2021, many of the home’s major updates have already been completed. It’s a move-in-ready home in a peaceful neighborhood, close to everything Petoskey has to offer. Schedule your showing today.
For sale
Price cut: $10K (9/24)
$485,000
512 College View Dr, Petoskey, MI 49770
4beds
2,316sqft
SingleFamily
Built in 1989
-- sqft lot
$475,800 Zestimate®
$209/sqft
$-- HOA
What's special
Oversized family roomFinished lower levelFour-bedroom two-full-bath homeOpen-concept main levelWalk-in closetGranite countertopsSpacious primary bedroom
- 48 days
- 506
- 28
Zillow last checked:
Listing updated:
Listed by:
Ron Hausler,
Real Estate One 231-347-6200
Source: Northern Michigan MLS,MLS#: 480605
Facts & features
Interior
Bedrooms & bathrooms
- Bedrooms: 4
- Bathrooms: 2
- Full bathrooms: 2
Primary bedroom
- Area: 215.28
- Dimensions: 16.67 x 12.92
Bedroom
- Area: 101.43
- Dimensions: 9.08 x 11.17
Bedroom 1
- Area: 129.44
- Dimensions: 14.25 x 9.08
Bedroom 2
- Area: 136.5
- Dimensions: 10.5 x 13
Dining room
- Description: (Combo with living room)
Family room
- Area: 488.75
- Dimensions: 21.25 x 23
Kitchen
- Description: (Combo with living room)
Living room
- Area: 529
- Dimensions: 23 x 23
Heating
- Natural Gas, Hot Water Baseboard
Cooling
- Ceiling Fan(s)
Appliances
- Included: Dishwasher, Disposal, Refrigerator, Washer, Dryer, Range
Features
- Cathedral Ceiling(s)
- Basement: Full,Finished
Interior area
- Total interior livable area: 2,316 sqft
Property
Parking
- Parking features: Attached Garage
- Has attached garage: Yes
- Covered spaces: 2
Features
- Patio & porch: Deck
Lot
- Features: Paved
Details
- Additional structures: Shed(s)
- Parcel number: 521905352002
Construction
Type & style
- Home type: SingleFamily
Materials
- Brick, Wood Frame/Site Built
Condition
- Year built: 1989
Utilities & green energy
- Sewer: City
- Water: City
- Utilities for property: Cable Connected
Community & HOA
HOA
- Has HOA: No
Location
- Region: Petoskey
Financial & listing details
- Price per square foot: $209/sqft
- Tax assessed value: $222,900
- Annual tax amount: $3,309
- Date on market: 8/26/2026
Estimated market value
$475,800
$452,000 - $500,000
$2,680/mo
Price history
| Date | Event | Price |
|---|---|---|
| 9/24/2026 | Price change | $485,000-2%$209/sqft |
Source:  Northern Michigan MLS #480605 Report a problem Northern Michigan MLS #480605 Report a problem | ||
| 8/26/2026 | Listed for sale | $495,000+159.2%$214/sqft |
Source: Northern Michigan MLS #480605 Report a problem | ||
| 11/7/2005 | Sold | $191,000$82/sqft |
Source: Agent Provided Report a problem | ||
Public tax history
| Year | Property taxes | Tax assessment |
|---|---|---|
| 2026 | $3,360 +1.5% | -- |
| 2025 | $3,309 | $222,900 +61.5% |
| 2021 | -- | $138,000 +19.1% |
| 2020 | -- | $115,900 +1.1% |
| 2019 | -- | $114,600 +16.5% |
| 2018 | -- | $98,400 -3.6% |
| 2017 | -- | $102,100 +8.5% |
| 2016 | -- | $94,100 -0.5% |
| 2015 | -- | $94,600 +4.8% |
| 2014 | -- | $90,300 +9.3% |
| 2013 | -- | $82,600 +2.1% |
| 2012 | -- | $80,900 +12.8% |
| 2011 | -- | $71,700 -1.1% |
| 2010 | -- | $72,500 |
Find assessor info on the county website
Monthly payment
Est. payment
Payment breakdown
Explore the cost of this home by adjusting the details. Changes won't be saved.Climate risks
Neighborhood: 49770
Nearby schools
Schools provided by the listing agent
- District: Petoskey
Source: Northern Michigan MLS. This data may not be complete. We recommend contacting the local school district to confirm school assignments for this home.


Similar homes
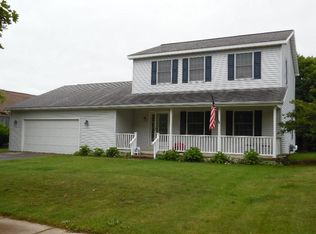
- $479,9003 bd2 ba1.7k sqft1217 Atkins Rd, Petoskey, MI 49770For Sale
 MLS ID #480203, Elton Laura. Northern Michigan MLS
 - $469,0003 bd2 ba2.7k sqft3640 Pickerel Lake Rd, Petoskey, MI 49770For Sale
 MLS ID #480942, Nancy Mcfadden. Northern Michigan MLS
 - $450,0005 bd3 ba2.3k sqft423 Pearl St, Petoskey, MI 49770For Sale
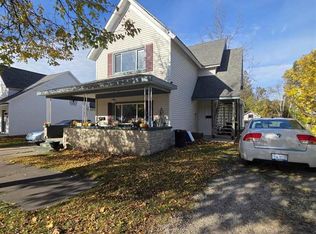 MLS ID #480969, Jazmin M Harris. Northern Michigan MLS
 - $450,0004 bd2 ba1.8k sqft610 Grove St, Petoskey, MI 49770For Sale
 MLS ID #480634, Julie Dittmar. Northern Michigan MLS
 - $519,0004 bd3 ba2k sqft8805 Cedar Creek Dr, Petoskey, MI 49770For Sale
 MLS ID #201841861, Terri A. Vizina, COLDWELL BANKER SCHMIDT INDIAN RIVER. WWMLS
 - $549,0004 bd3 ba3k sqft8308 Ridgeway Rd, Petoskey, MI 49770For SaleMLS ID #201842511, Craig R. Wilson, Coldwell Banker Fairbairn Realty. WWMLS
- $574,0004 bd3 ba3.1k sqft3162 Greenfield Dr, Petoskey, MI 49770For Sale
 MLS ID #26031970, Brian David Klingel, Coldwell Banker Woodland Schmidt Grand Haven. MichRIC
