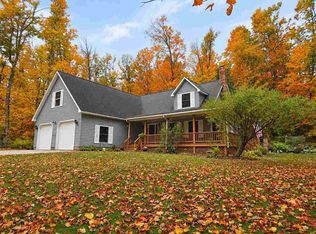
860 Evergreen Ct. is tucked into one of Petoskey’s Favorite neighborhoods, offering a quiet, friendly setting in an incredibly convenient location. Petoskey Middle and High Schools and Ottawa Elementary are all just a short walk away. Recent improvements to this 3-bedroom, 2½-bath home with an attached 2-car garage are almost too numerous to list. Enjoy the peace of mind of a brand-new roof installed this summer, newer appliances, and fresh interior paint throughout. The main level features hardwood flooring, an updated kitchen with granite countertops, two family rooms and a dedicated office that makes working from home a breeze. The completely updated primary bath includes tiled flooring, a new vanity with quartz countertops, and a glass-enclosed shower. The primary bedroom’s walk-in closet offers built-in shoe storage and a convenient ironing board that retracts out of the way when you’re ready to go. The basement was also refreshed this summer with new luxury vinyl plank flooring and fresh paint, creating a great family space for movies and games. The 2-car garage features durable, slip-resistant epoxy flooring. Outside, the beautifully manicured acre-plus yard and weather-resistant deck offer plenty of room to relax and enjoy the evening sunset. Best of all, you get the convenience of being just minutes from downtown Petoskey without the city taxes. Move-in ready, updated, and in a location that’s hard to beat!
For sale
Price cut: $15.1K (10/5)
$659,900
860 Evergreen Ct, Petoskey, MI 49770
3beds
2,536sqft
SingleFamily
Built in 1999
-- sqft lot
$647,200 Zestimate®
$260/sqft
$57/mo HOA
What's special
Beautifully manicured acre-plus yardDedicated officeCompletely updated primary bathFresh interior paint throughoutTwo family roomsBrand-new roofHardwood flooring
- 70 days
- 790
- 38
Zillow last checked:
Listing updated:
Listed by:
Matt Hausler,
Real Estate One 231-347-6200
Source: Northern Michigan MLS,MLS#: 480470
Facts & features
Interior
Bedrooms & bathrooms
- Bedrooms: 3
- Bathrooms: 3
- Full bathrooms: 2
- 1/2 bathrooms: 1
Primary bedroom
- Area: 210
- Dimensions: 15 x 14
Bedroom
- Area: 120
- Dimensions: 12 x 10
Bedroom 1
- Area: 110
- Dimensions: 11 x 10
Dining room
- Area: 80.63
- Dimensions: 7.5 x 10.75
Family room
- Area: 240.08
- Dimensions: 21.5 x 11.17
Kitchen
- Area: 132
- Dimensions: 12 x 11
Living room
- Area: 132
- Dimensions: 12 x 11
Heating
- Natural Gas, Hot Water Baseboard
Cooling
- Ceiling Fan(s)
Appliances
- Included: Built-in Microwave, Dishwasher, Disposal, Refrigerator, Washer, Dryer, Range
Features
- Cathedral Ceiling(s)
- Flooring: Wood
- Basement: Full,Finished
- Has fireplace: Yes
- Fireplace features: Wood Burning
Interior area
- Total interior livable area: 2,536 sqft
Property
Parking
- Parking features: Attached Garage
- Has attached garage: Yes
- Covered spaces: 2
Features
- Patio & porch: Deck
Lot
- Features: Paved, Sprinkler System
Details
- Parcel number: 011904370106
Construction
Type & style
- Home type: SingleFamily
Materials
- Wood Frame/Site Built
Condition
- Year built: 1999
Utilities & green energy
- Sewer: Septic Tank
- Water: Well
- Utilities for property: Cable Connected
Community & HOA
HOA
- Has HOA: Yes
- HOA fee: $680 annually
- HOA name: Other
Location
- Region: Petoskey
Financial & listing details
- Price per square foot: $260/sqft
- Tax assessed value: $323,600
- Annual tax amount: $6,038
- Date on market: 8/13/2026
- Road surface type: Paved
Estimated market value
$647,200
$615,000 - $680,000
$4,028/mo
Price history
| Date | Event | Price |
|---|---|---|
| 10/5/2026 | Price change | $659,900-2.2%$260/sqft |
Source:  Northern Michigan MLS #480470 Report a problem | ||
| 9/14/2026 | Price change | $675,000-2%$266/sqft |
Source: Northern Michigan MLS #480470 Report a problem | ||
| 8/13/2026 | Listed for sale | $689,000+37.9%$272/sqft |
Source: Northern Michigan MLS #480470 Report a problem | ||
| 9/30/2021 | Listing removed | -- |
Source: Northern Michigan MLS Report a problem | ||
| 8/4/2021 | Listed for sale | $499,500$197/sqft |
Source: Northern Michigan MLS #466063 Report a problem | ||
Public tax history
| Year | Property taxes | Tax assessment |
|---|---|---|
| 2026 | $6,038 +2.6% | $323,600 +11% |
| 2025 | $5,885 | $291,600 +64.1% |
| 2021 | -- | $177,700 +4.5% |
| 2020 | -- | $170,100 +1.4% |
| 2019 | -- | $167,700 +19.8% |
| 2018 | -- | $140,000 +2.3% |
| 2017 | -- | $136,800 +8.7% |
| 2016 | -- | $125,800 +15.4% |
| 2015 | -- | $109,000 +8.8% |
| 2014 | -- | $100,200 +5.5% |
| 2013 | -- | $95,000 -10.5% |
| 2012 | -- | $106,200 -2.7% |
| 2011 | -- | $109,100 -9.3% |
| 2010 | -- | $120,300 |
Find assessor info on the county website
Monthly payment
Est. payment
Payment breakdown
Explore the cost of this home by adjusting the details. Changes won't be saved.Climate risks
Neighborhood: 49770
Nearby schools
Schools provided by the listing agent
- District: Petoskey
Source: Northern Michigan MLS. This data may not be complete. We recommend contacting the local school district to confirm school assignments for this home.
Similar homes
- $579,0003 bd3 ba2.3k sqft311 Foxwood Ln, Petoskey, MI 49770For Sale
 MLS ID #480329, Pete Platte. Northern Michigan MLS
- $663,9004 bd3 ba2.9k sqft8649 Tall Timber Ln, Petoskey, MI 49770For Sale
 MLS ID #480511, Tom Brian. Northern Michigan MLS
- $600,0004 bd3 ba2.4k sqft1850 Abbey Rd, Petoskey, MI 49770For Sale
 MLS ID #480846, Ethan Swiger. Northern Michigan MLS
- $469,0003 bd2 ba2.7k sqft3640 Pickerel Lake Rd, Petoskey, MI 49770For Sale
 MLS ID #480942, Nancy Mcfadden. Northern Michigan MLS
- $549,0004 bd3 ba3k sqft8308 Ridgeway Rd, Petoskey, MI 49770For Sale
 MLS ID #201842511, Craig R. Wilson, Coldwell Banker Fairbairn Realty. WWMLS
- $519,0004 bd3 ba2k sqft8805 Cedar Creek Dr, Petoskey, MI 49770For SaleMLS ID #201841861, Terri A. Vizina, COLDWELL BANKER SCHMIDT INDIAN RIVER. WWMLS
