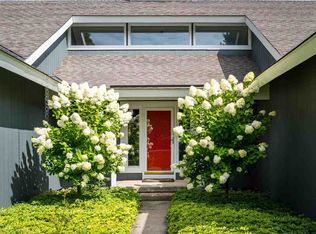
Welcome Home to Bay Meadows, a sought-after Harbor Springs neighborhood perfectly suited for year-round living. Offering over 2,400 finished square feet, this 4 bedroom, 2.5 bath home is only a few miles from downtown Harbor Springs, area schools, parks, boat launches, and beaches—making daily routines, activities, and weekend fun easy and convenient. Located on a quiet cul-de-sac, the property features a spacious backyard with firepit, back deck, and hot tub, providing plenty of room for play, pets, and outdoor entertaining in every season. The welcoming 40-foot covered front porch adds great curb appeal and offers a comfortable spot to relax, watch bikes and dog walkers go by, and connect with neighbors. Inside, you’ll appreciate the functional floor plan with a cozy, open main living area and dining space that flows into the kitchen—ideal for everyday family life and hosting holidays or gatherings. Main-floor laundry keeps chores simple, while newer mechanicals—including furnace, water heater, and central air conditioning—add peace of mind and efficiency for year-round ownership. The partially finished basement offers valuable additional living space, well-suited for a workout room, playroom, or media area, plus an extra bedroom with an egress window for guests, teens, or a home office. With its practical updates, flexible spaces, and convenient location close to schools, town, and four-season recreation, this Bay Meadows home is an excellent opportunity to put down roots in Harbor Springs.
For sale
$599,000
7810 Bay Meadow Dr, Harbor Springs, MI 49740
4beds
2,413sqft
:
Get pre-qualified$3,965/mo
SingleFamily
Built in 2003
0.86 Acres Lot
$587,000 Zestimate®
$248/sqft
$54/mo HOA
What's special
Hot tubFlexible spacesSpacious backyard with firepitBack deckQuiet cul-de-sacComfortable spot to relaxMain-floor laundry
- 45 days |
- 551 |
- 18 |
Zillow last checked:
Listing updated:
Listed by:
Adam Boyce,
Pat O'Brien & Associates - Charlevoix 231-547-7701
Source: Northern Michigan MLS,MLS#: 479839
Facts & features
Interior
Bedrooms & bathrooms
- Bedrooms: 4
- Bathrooms: 3
- Full bathrooms: 2
- 1/2 bathrooms: 1
Primary bedroom
- Area: 176
- Dimensions: 16 x 11
Bedroom
- Area: 168
- Dimensions: 12 x 14
Bedroom 1
- Area: 115.5
- Dimensions: 10.5 x 11
Bedroom 2
- Area: 120.75
- Dimensions: 10.5 x 11.5
Dining room
- Area: 132
- Dimensions: 12 x 11
Family room
- Area: 236.25
- Dimensions: 17.5 x 13.5
Kitchen
- Area: 184
- Dimensions: 11.5 x 16
Living room
- Area: 285
- Dimensions: 15 x 19
Heating
- Natural Gas, Forced Air
Cooling
- Ceiling Fan(s), Central Air
Appliances
- Included: Built-in Microwave, Dishwasher, Refrigerator, Washer, Dryer, Range
Features
- Basement: Full,Finished
Interior area
- Total interior livable area: 2,413 sqft
Property
Parking
- Parking features: Attached Garage
- Has attached garage: Yes
- Covered spaces: 2
Features
- Levels: Two Or More
- Patio & porch: Deck
- Spa features: Hot Tub
Lot
- Size: 0.86 Acres
- Features: Paved
Details
- Additional structures: Shed(s)
- Parcel number: 081608401123
Construction
Type & style
- Home type: SingleFamily
Materials
- Wood Frame/Site Built
Condition
- Year built: 2003
Utilities & green energy
- Sewer: Septic Tank
- Water: Well
- Utilities for property: Cable Connected
Community & HOA
HOA
- Has HOA: Yes
- HOA fee: $650 annually
- HOA name: Bay Meadows
Location
- Region: Harbor Springs
Financial & listing details
- Price per square foot: $248/sqft
- Tax assessed value: $280,800
- Date on market: 6/19/2026
- Road surface type: Paved
Estimated market value
$587,000
$558,000 - $616,000
$4,359/mo
Price history
| Date | Event | Price |
|---|---|---|
| 6/19/2026 | Listed for sale | $599,000+1771.9%$248/sqft |
Source:  Northern Michigan MLS #479839 Report a problem Northern Michigan MLS #479839 Report a problem | ||
| 5/1/2003 | Sold | $32,000$13/sqft |
Source: Agent Provided Report a problem | ||
Public tax history
| Year | Property taxes | Tax assessment |
|---|---|---|
| 2021 | -- | $140,400 +10.9% |
| 2020 | -- | $126,600 +5.9% |
| 2019 | -- | $119,600 +9.3% |
| 2018 | -- | $109,400 +35.6% |
| 2017 | -- | $80,700 -1.2% |
| 2016 | -- | $81,700 -7.3% |
| 2015 | -- | $88,100 +3.3% |
| 2014 | -- | $85,300 +9.6% |
| 2013 | -- | $77,800 -11.7% |
| 2012 | -- | $88,100 -2.4% |
| 2011 | -- | $90,300 +13.4% |
| 2010 | -- | $79,600 |
Find assessor info on the county website
Monthly payment
Est. payment
Payment breakdown
Explore the cost of this home by adjusting the details. Changes won't be saved.Climate risks
Neighborhood: 49740
Nearby schools
GreatSchools rating
- 8/10Harbor Springs Middle SchoolGrades: 5-8Distance: 2.2 mi
- 6/10Harbor Springs High SchoolGrades: 9-12Distance: 2 mi
Schools provided by the listing agent
- District: Harbor Springs
Source: Northern Michigan MLS. This data may not be complete. We recommend contacting the local school district to confirm school assignments for this home.
- $615,9003 bd2 ba1.7k sqft7810 Bay Meadow Rd, Harbor Springs, MI 49740Off Market
- $802,4004 bd4 ba4.2k sqft7790 Bay Meadow Dr, Harbor Springs, MI 49740Off Market
- $685,600-- bd-- ba-- sqft7840 Bay Meadow Dr, Harbor Springs, MI 49740Off Market
- $32,000-- bd-- ba-- sqft7770 Bay Meadow Dr, Harbor Springs, MI 49740Off Market
- $627,500-- bd-- ba-- sqft7870 Bay Meadow Dr, Harbor Springs, MI 49740Off Market
- $428,900-- bd-- ba-- sqft7827 Bay Meadow Dr, Harbor Springs, MI 49740Off Market
- $27,400-- bd-- ba-- sqft7801 Bay Meadow Dr, Harbor Springs, MI 49740Off Market
- $506,4003 bd2 ba2k sqft7853 Bay Meadow Dr, Harbor Springs, MI 49740Off Market
A local agent can set up tours, give advice and negotiate with sellers.
Similar homes
- $849,0004 bd4 ba3.3k sqft6807 Hillside Dr, Harbor Springs, MI 49740For Sale
 MLS ID #480332, Mandi Maghakian. Northern Michigan MLS
 - $675,0003 bd4 ba2.7k sqft2292 Pinecrest St, Harbor Springs, MI 49740For Sale
 MLS ID #478837, Jane T Fisher. Northern Michigan MLS
 - $609,0003 bd3 ba2k sqft535 Hoyt St, Harbor Springs, MI 49740For Sale
 MLS ID #479507, Nancy Mcfadden. Northern Michigan MLS
 - $495,0003 bd3 ba2k sqft200 Birchwood Dr, Harbor Springs, MI 49740For Sale
 Berkshire Hathaway HomeServices Michigan and Northern Indiana Real Estate
 - $625,0003 bd3 ba2.3k sqft311 Foxwood Ln, Petoskey, MI 49770For SaleMLS ID #480329, Pete Platte. Northern Michigan MLS
- $529,0004 bd3 ba2k sqft8805 Cedar Creek Dr, Petoskey, MI 49770For Sale
 MLS ID #201841861, Terri A. Vizina, COLDWELL BANKER SCHMIDT INDIAN RIVER. WWMLS
 - $529,9004 bd2 ba1.8k sqft4570 W Lake Rd, Harbor Springs, MI 49740For SaleMLS ID #479997, Tawna Naturkas. Northern Michigan MLS
- $550,0003 bd3 ba2.4k sqft1826 Bluffs Edge, Harbor Springs, MI 49740For SaleMLS ID #479082, Mindy K Ozenberger. Northern Michigan MLS
- $595,0003 bd3 ba2.8k sqft5546 Valley Rd, Alanson, MI 49706For SaleMLS ID #479369, Lucia Brzezinski. Northern Michigan MLS
- $509,9004 bd3 ba2k sqft262 Highlands Pike, Harbor Springs, MI 49740For SaleMLS ID #477848, Christopher Skrobeck. Northern Michigan MLS
- $829,0003 bd3 ba2.5k sqft2923 Greenbriar, Harbor Springs, MI 49740For SaleMLS ID #479344, Robert Vosler. Northern Michigan MLS
- $759,0003 bd4 ba2.4k sqft3035 Village Ln, Harbor Springs, MI 49740For SaleMLS ID #479602, Robert Vosler. Northern Michigan MLS
- $549,0003 bd3 ba2.6k sqft2364 Pinecrest St, Harbor Springs, MI 49740For SaleMLS ID #479127, Patrick Leavy. Northern Michigan MLS
- $559,0003 bd2 ba1.7k sqft1217 Atkins Rd, Petoskey, MI 49770For SaleMLS ID #480203, Elton Laura. Northern Michigan MLS
- $525,0003 bd3 ba2.6k sqft139 Vantage View Dr, Petoskey, MI 49770For SaleMLS ID #201841673, Geno D'Angelo, Real Broker LLC - Petoskey. WWMLS
- $495,0003 bd2 ba1.3k sqft133 Mishe Mokwa Dr, Harbor Springs, MI 49740For SaleMLS ID #480097, Deb Jason. Northern Michigan MLS
- $599,0003 bd2 ba1.8k sqft8715 Curtis Ln, Petoskey, MI 49770For SaleMLS ID #480019, Patrick Leavy. Northern Michigan MLS
- $497,5002 bd3 ba1.7k sqft1595 Broken Bow, Harbor Springs, MI 49740For SaleMLS ID #479899, Carol J Gargaro. Northern Michigan MLS
- $390,0003 bd3 ba2.3k sqft1509 Kingswood, Harbor Springs, MI 49740For SaleMLS ID #476707, Joy Labadie. Northern Michigan MLS
- $625,0004 bd3 ba2.7k sqft8660 Tall Timber Ln, Petoskey, MI 49770For SaleMLS ID #480317, Trish Hartwick. Northern Michigan MLS
