OPEN HOUSE | Friday, October 16th | 2:00–4:00 PM Located in Birchwood Farms Golf & Country Club, this beautifully updated and meticulously maintained home offers a private, landscaped setting overlooking the 5th hole of the Farms Course. The home features 3 bedrooms plus a flexible 4th bedroom currently used as a den/executive library, 2.5 baths, and a 2.5 car garage. Recent improvements include new flooring throughout, remodeled bathrooms, and a tastefully renovated kitchen, along with a beautifully renovated primary suite featuring a walk-in shower and spacious walk-in closet, creating a fresh yet timeless feel. Expansive cathedral windows fill the family room and living/dining areas with natural light, while the gas fireplace in the den/library adds warmth and character to the inviting living spaces. The home’s thoughtful layout offers comfortable everyday living along with excellent space for entertaining family and guests. Step outside to the outdoor patio, ideal for relaxing or enjoying the peaceful golf course setting. An unfinished basement provides abundant storage and exciting potential for future expansion. Birchwood membership includes access to exceptional amenities including 27 holes of golf, tennis, pickleball, bocce ball, a heated outdoor pool, hiking and cross-country skiing trails, and a clubhouse featuring dining, social events, and year-round family activities.
For sale
Price cut: $16K (9/30)
$779,000
2923 Greenbriar, Harbor Springs, MI 49740
3beds
2,508sqft
SingleFamily
Built in 1996
0.8 Acres Lot
$764,100 Zestimate®
$311/sqft
$750/mo HOA
What's special
Remodeled bathroomsWalk-in showerTastefully renovated kitchenSpacious walk-in closetBeautifully renovated primary suiteNew flooring throughout
- 153 days
- 471
- 23
Zillow last checked:
Listing updated:
Listed by:
Robert Vosler,
Bay North Realty Co.
Source: Northern Michigan MLS,MLS#: 479344
Facts & features
Interior
Bedrooms & bathrooms
- Bedrooms: 3
- Bathrooms: 3
- Full bathrooms: 2
- 1/2 bathrooms: 1
Bedroom
- Area: 155.21
- Dimensions: 12.5 x 12.42
Dining room
- Description: Included in Living Rm
Family room
- Area: 315
- Dimensions: 20 x 15.75
Kitchen
- Area: 205.19
- Dimensions: 13.83 x 14.83
Living room
- Description: 14'x11"x20'x4"
Heating
- Natural Gas, Forced Air
Cooling
- Central Air
Appliances
- Included: Dishwasher, Disposal, Refrigerator, Washer, Dryer, Range
Features
- Basement: Crawl Space,Block,Partial
- Has fireplace: Yes
- Fireplace features: Wood Burning
Interior area
- Total interior livable area: 2,508 sqft
Property
Parking
- Parking features: Attached Garage
- Has attached garage: Yes
- Covered spaces: 2.5
Features
- Levels: One
- Stories: 1
- Patio & porch: Deck
Lot
- Size: 0.8 Acres
- Features: Paved, Sprinkler System
Details
- Parcel number: 161503126060
Construction
Type & style
- Home type: SingleFamily
Materials
- Wood Frame/Site Built
Condition
- Year built: 1996
Utilities & green energy
- Sewer: Septic Tank
- Water: Well, Common
Community & HOA
HOA
- Has HOA: Yes
- HOA fee: $750 monthly
- HOA name: Birchwood Farms
Location
- Region: Harbor Springs
Financial & listing details
- Price per square foot: $311/sqft
- Tax assessed value: $330,600
- Annual tax amount: $8,001
- Date on market: 5/15/2026
Estimated market value
$764,100
$726,000 - $802,000
$4,617/mo
Price history
| Date | Event | Price |
|---|---|---|
| 9/30/2026 | Price change | $779,000-2%$311/sqft |
Source:  Northern Michigan MLS #479344 Report a problem Northern Michigan MLS #479344 Report a problem | ||
| 8/27/2026 | Price change | $795,000-4.1%$317/sqft |
Source: Northern Michigan MLS #479344 Report a problem | ||
| 5/28/2026 | Price change | $829,000-2.4%$331/sqft |
Source: Northern Michigan MLS #479344 Report a problem | ||
| 5/15/2026 | Listed for sale | $849,000+75.1%$339/sqft |
Source: Northern Michigan MLS #479344 Report a problem | ||
| 10/11/2021 | Sold | $485,000+2%$193/sqft |
Source: Public Record Report a problem | ||
| 8/3/2021 | Listed for sale | $475,700$190/sqft |
Source: Northern Michigan MLS #466051 Report a problem | ||
Public tax history
| Year | Property taxes | Tax assessment |
|---|---|---|
| 2026 | $8,001 +2.9% | $330,600 +6.2% |
| 2025 | $7,778 | $311,300 +74.8% |
| 2021 | -- | $178,100 +7% |
| 2020 | -- | $166,500 +5.7% |
| 2019 | -- | $157,500 +6% |
| 2018 | -- | $148,600 -1.8% |
| 2017 | -- | $151,400 -5.6% |
| 2016 | -- | $160,400 +4% |
| 2015 | -- | $154,300 +1.3% |
| 2014 | -- | $152,300 +13.6% |
| 2013 | -- | $134,100 +5.7% |
| 2012 | -- | $126,900 -3.6% |
| 2011 | -- | $131,700 -8.4% |
| 2010 | -- | $143,700 |
Find assessor info on the county website
Monthly payment
Est. payment
Payment breakdown
Explore the cost of this home by adjusting the details. Changes won't be saved.Climate risks
Neighborhood: 49740
Nearby schools

Similar homes
- $695,0003 bd4 ba2.4k sqft3035 Village Ln, Harbor Springs, MI 49740For Sale
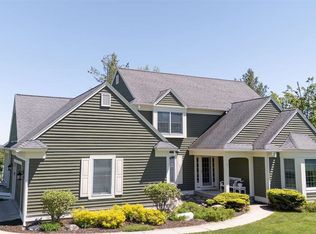 MLS ID #479602, Robert Vosler. Northern Michigan MLS
 - $659,0003 bd3 ba2.1k sqft2857 Greenbriar, Harbor Springs, MI 49740For Sale
 MLS ID #480012, Robert Vosler. Northern Michigan MLS
 - $829,0004 bd4 ba2.7k sqft2431 Greenbriar, Harbor Springs, MI 49740For Sale
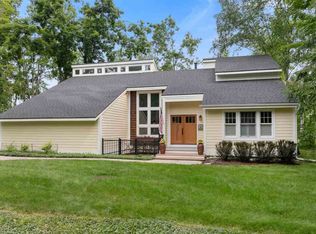 MLS ID #480125, Carrie M Frisbie. Northern Michigan MLS
 - $749,0004 bd5 ba3.2k sqft4563 Stoney Hill Ct, Harbor Springs, MI 49740For Sale
 MLS ID #480211, Joy Labadie. Northern Michigan MLS
 - $799,9003 bd3 ba2.4k sqft5165 Alpine Dr #784, Harbor Springs, MI 49740For Sale
 MLS ID #201841282, Connie O'Neill, Coldwell Banker Fairbairn Realty. WWMLS
 - $699,9004 bd4 ba2.7k sqft4251 Pinehurst, Harbor Springs, MI 49740For SaleMLS ID #201843155, Paul C Fairbairn, Coldwell Banker Fairbairn Realty. WWMLS
