Nestled within the prestigious Birchwood Farms Golf & Country Club and overlooking the 8th hole of the Farms course, this inviting home offers a rare blend of privacy and access to exceptional amenities. Surrounded by natural beauty, it’s a peaceful retreat with all the perks of country club living. The spacious living room welcomes you with a cozy brick wood-burning fireplace and a stunning wall of windows that fill the space with natural light. Flowing effortlessly into the dining area and kitchen, this open layout is ideal for both everyday living and entertaining. The kitchen features abundant cabinetry and a peninsula with bar seating, and leads directly to the back patio—perfect for summer afternoons spent relaxing, reading, or enjoying your morning coffee. Designed with convenience in mind, the main level includes a bedroom with an adjoining sunroom and a full bath, offering the ease of one-floor living. Upstairs, you’ll find two additional bedrooms and another full bath, providing comfortable accommodations for family or guests. The partially finished lower level adds even more versatility, featuring a family room that’s perfect for a kids’ hangout or casual gathering space, along with a full bath. The unfinished portion offers ample storage for seasonal décor, outdoor gear, and more. Located just minutes from downtown Harbor Springs, you’ll enjoy easy access to charming boutiques, fantastic dining, and year-round events. As a member of Birchwood Farms Golf & Country Club, you’ll have exclusive access to 27 holes of championship golf, tennis and pickleball courts, bocce ball, a resort-style outdoor pool, and miles of scenic walking and cross-country skiing trails. The Clubhouse enhances the experience with exceptional dining, a fitness center, and a vibrant social calendar. This is more than just a home—it’s a lifestyle defined by comfort, recreation, and community.
For sale
Price cut: $11K (7/21)
$549,000
2364 Pinecrest St, Harbor Springs, MI 49740
3beds
2,605sqft
SingleFamily
Built in ----
-- sqft lot
$541,000 Zestimate®
$211/sqft
$590/mo HOA
What's special
Resort-style outdoor poolPeninsula with bar seatingSurrounded by natural beautyCozy brick wood-burning fireplace
- 173 days
- 403
- 18
Zillow last checked:
Listing updated:
Listed by:
Patrick Leavy,
Kidd & Leavy Real Estate Co. LLC 231-439-2800
Source: Northern Michigan MLS,MLS#: 479127
Facts & features
Interior
Bedrooms & bathrooms
- Bedrooms: 3
- Bathrooms: 3
- Full bathrooms: 3
Primary bedroom
- Area: 154
- Dimensions: 14 x 11
Bedroom
- Area: 208
- Dimensions: 16 x 13
Bedroom 1
- Area: 154
- Dimensions: 14 x 11
Dining room
- Description: combined w/ kitchen
Family room
- Area: 896
- Dimensions: 28 x 32
Kitchen
- Area: 252
- Dimensions: 21 x 12
Living room
- Area: 294
- Dimensions: 14 x 21
Heating
- Natural Gas, Forced Air
Cooling
- Central Air
Appliances
- Included: Built-in Microwave, Dishwasher, Refrigerator, Washer, Dryer, Range
Features
- Flooring: Wood
- Basement: Full,Finished
- Has fireplace: Yes
- Fireplace features: Wood Burning
Interior area
- Total interior livable area: 2,605 sqft
Video & virtual tour
Property
Parking
- Parking features: Attached Garage
- Has attached garage: Yes
- Covered spaces: 2
Features
- Levels: Two Or More
- Patio & porch: Patio
Lot
- Features: Paved
Details
- Additional structures: None
- Parcel number: 161503126090
Construction
Type & style
- Home type: SingleFamily
Materials
- Wood Frame/Site Built
Utilities & green energy
- Sewer: Community
- Water: Well
- Utilities for property: Cable Connected
Community & HOA
HOA
- Has HOA: Yes
- HOA fee: $590 monthly
- HOA name: Birchwood Farms
Location
- Region: Harbor Springs
Financial & listing details
- Price per square foot: $211/sqft
- Tax assessed value: $192,300
- Annual tax amount: $5,886
- Date on market: 4/24/2026
- Road surface type: Paved
Estimated market value
$541,000
$514,000 - $568,000
$4,230/mo
Price history
| Date | Event | Price |
|---|---|---|
| 7/21/2026 | Price change | $549,000-2%$211/sqft |
Source:  Northern Michigan MLS #479127 Report a problem Northern Michigan MLS #479127 Report a problem | ||
| 4/24/2026 | Listed for sale | $560,000+72.8%$215/sqft |
Source: Northern Michigan MLS #479127 Report a problem | ||
| 8/16/2022 | Sold | $324,000-13.6%$124/sqft |
Source: Public Record Report a problem | ||
| 6/17/2022 | Listed for sale | $375,000$144/sqft |
Source: Northern Michigan MLS #468594 Report a problem | ||
Public tax history
| Year | Property taxes | Tax assessment |
|---|---|---|
| 2026 | $5,886 +2.9% | $192,300 +5.4% |
| 2025 | $5,722 | $182,500 +71.7% |
| 2021 | -- | $106,300 +24.5% |
| 2020 | -- | $85,400 +5.6% |
| 2019 | -- | $80,900 -4% |
| 2018 | -- | $84,300 -0.8% |
| 2017 | -- | $85,000 -6% |
| 2016 | -- | $90,400 +3.6% |
| 2015 | -- | $87,300 +1% |
| 2014 | -- | $86,400 +10.6% |
| 2013 | -- | $78,100 +7.7% |
| 2012 | -- | $72,500 -4.5% |
| 2011 | -- | $75,900 -8.4% |
| 2010 | -- | $82,900 |
Find assessor info on the county website
Monthly payment
Est. payment
Payment breakdown
Explore the cost of this home by adjusting the details. Changes won't be saved.Climate risks
Neighborhood: 49740
Nearby schools
- $688,5003 bd2 ba3.9k sqft2358 Pinecrest St, Harbor Springs, MI 49740Off Market

- $460,800-- bd-- ba-- sqft2370 Pinecrest St, Harbor Springs, MI 49740Off Market
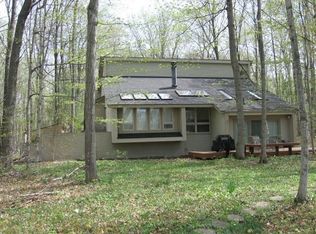
- $674,300-- bd-- ba-- sqft2352 Pinecrest St, Harbor Springs, MI 49740Off Market
- $487,900-- bd-- ba-- sqft2376 Pinecrest St, Harbor Springs, MI 49740Off Market
Similar homes
- $499,0003 bd3 ba1.6k sqft1452 Timber Pass #58, Harbor Springs, MI 49740For Sale
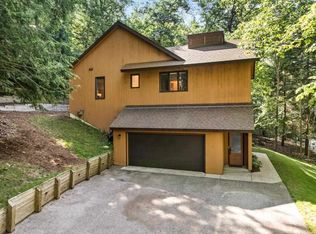 MLS ID #480295, Gill Whitman. Northern Michigan MLS
 - $695,0003 bd4 ba2.4k sqft3035 Village Ln, Harbor Springs, MI 49740For Sale
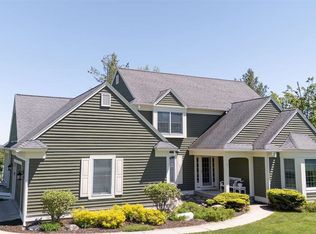 MLS ID #479602, Robert Vosler. Northern Michigan MLS
 - $390,0003 bd3 ba2.3k sqft1509 Kingswood, Harbor Springs, MI 49740For Sale
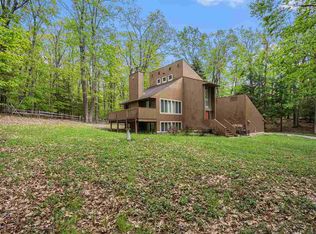 MLS ID #476707, Joy Labadie. Northern Michigan MLS
 - $659,0003 bd3 ba2.1k sqft2857 Greenbriar, Harbor Springs, MI 49740For Sale
 MLS ID #480012, Robert Vosler. Northern Michigan MLS
 - $575,0003 bd3 ba2.5k sqft8111 Hedrick Rd, Harbor Springs, MI 49740For Sale
 MLS ID #50223103, Cindy Blasius, McCune & Co LLC. MiRealSource
 - $574,0004 bd3 ba3.1k sqft3162 Greenfield Dr, Petoskey, MI 49770For Sale
 MLS ID #26031970, Brian David Klingel, Coldwell Banker Woodland Schmidt Grand Haven. MichRIC
