OPEN HOUSE SATURDAY 9/19 11am - Noon. Enjoy easy, comfortable living in this well-maintained 3 bedroom, 2 bath ranch ideally located between Harbor Springs and Petoskey. The thoughtfully designed, semi-open floor plan offers convenient main-floor living with hardwood floors, a spacious kitchen and dining area, and a primary bedroom with ensuite bath. Recent improvements include GE appliances and washer and dryer in 2021, a newer boiler, fenced yard, and fresh interior paint. Set on approximately one acre, the property offers plenty of outdoor space, with a fenced portion of the yard ideal for pets or play. An oversized attached garage provides plenty of room for vehicles and gear, while the full basement offers excellent storage and plenty of potential for additional finished living space. Outdoor recreation is truly at your doorstep, with the Offield Family Nature Preserve just around the corner offering hiking, mountain biking, and cross-country ski trails. The Highlands and Nub's Nob ski resorts, numerous golf courses, and Petoskey State Park are all just minutes away, along with the shops, restaurants, and waterfronts of downtown Harbor Springs and Petoskey. A wonderful year-round home or Northern Michigan getaway surrounded by four-season recreation.
For sale
$399,900
7126 S Pleasantview Rd, Harbor Springs, MI 49740
3beds
1,422sqft
SingleFamily
Built in 1996
0.93 Acres Lot
$393,300 Zestimate®
$281/sqft
$-- HOA
What's special
Fenced yardOversized attached garageHardwood floorsNewer boiler
- 9 days
- 1,267
- 72
Zillow last checked:
Listing updated:
Listed by:
William Winslow,
Coldwell Banker Schmidt- Harbor Springs 231-526-1100
Source: Northern Michigan MLS,MLS#: 480797
Facts & features
Interior
Bedrooms & bathrooms
- Bedrooms: 3
- Bathrooms: 2
- Full bathrooms: 2
Primary bedroom
- Area: 164.56
- Dimensions: 13.6 x 12.1
Bedroom
- Area: 121.94
- Dimensions: 9.1 x 13.4
Bedroom 1
- Area: 130.34
- Dimensions: 13.3 x 9.8
Dining room
- Area: 99.28
- Dimensions: 13.6 x 7.3
Kitchen
- Area: 136
- Dimensions: 13.6 x 10
Living room
- Area: 234
- Dimensions: 13 x 18
Heating
- Natural Gas, Hot Water Baseboard
Cooling
- Ceiling Fan(s)
Appliances
- Included: Built-in Microwave, Dishwasher, Refrigerator, Washer, Dryer, Range
Features
- Flooring: Wood
- Windows: Mini Blinds
- Basement: Block,Full
Interior area
- Total interior livable area: 1,422 sqft
Property
Parking
- Parking features: Attached Garage
- Has attached garage: Yes
- Covered spaces: 2
Features
- Levels: One
- Stories: 1
- Patio & porch: Deck
Lot
- Size: 0.93 Acres
- Dimensions: 150 x 271 x 150 x 271
- Features: Near Snowmobile Trails
Details
- Additional structures: Shed(s)
- Parcel number: 081609200017
Construction
Type & style
- Home type: SingleFamily
Materials
- Modular-BOCA-Wood Frame
Condition
- Year built: 1996
Utilities & green energy
- Sewer: Septic Tank
- Water: Well
- Utilities for property: Cable Connected
Community & HOA
HOA
- Has HOA: No
Location
- Region: Harbor Springs
Financial & listing details
- Price per square foot: $281/sqft
- Tax assessed value: $178,200
- Annual tax amount: $3,797
- Date on market: 9/12/2026
- Road surface type: Paved
Estimated market value
$393,300
$374,000 - $413,000
$2,898/mo
Price history
| Date | Event | Price |
|---|---|---|
| 9/12/2026 | Listed for sale | $399,900+54.7%$281/sqft |
Source:  Northern Michigan MLS #480797 Report a problem Northern Michigan MLS #480797 Report a problem | ||
| 4/13/2021 | Sold | $258,500-2.4%$182/sqft |
Source: Public Record Report a problem | ||
| 2/19/2021 | Listed for sale | $264,900$186/sqft |
Source: Graham Real Estate #464314 Report a problem | ||
Public tax history
| Year | Property taxes | Tax assessment |
|---|---|---|
| 2025 | $3,797 | $178,200 +113.7% |
| 2021 | -- | $83,400 |
| 2020 | -- | -- |
| 2019 | -- | $85,000 |
| 2018 | -- | -- |
| 2017 | -- | -- |
| 2016 | -- | -- |
| 2015 | -- | -- |
| 2014 | -- | $61,200 +3% |
| 2013 | -- | $59,400 +0.5% |
| 2012 | -- | $59,100 +32.8% |
| 2011 | -- | $44,500 -10.6% |
| 2010 | -- | $49,800 |
Find assessor info on the county website
Monthly payment
Est. payment
Payment breakdown
Explore the cost of this home by adjusting the details. Changes won't be saved.Climate risks
Neighborhood: 49740
Nearby schools
- $190,1002 bd1 ba1.2k sqft7120 Pleasantview, Harbor Springs, MI 49740Off Market
- $424,100-- bd-- ba-- sqft45 N View Trl, Harbor Springs, MI 49740Off Market
- $315,6002 bd1 ba1.1k sqft7107 S Pleasantview Rd, Harbor Springs, MI 49740Off Market
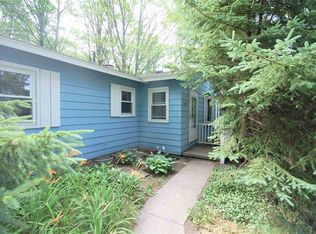
- $367,5004 bd3 ba2k sqft76 N View Trl, Harbor Springs, MI 49740Off Market
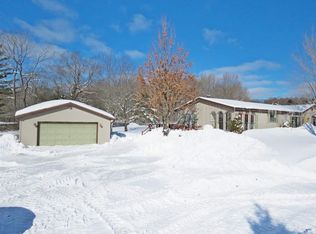
Similar homes
- $475,9003 bd3 ba2k sqft33 Harbor Ln, Harbor Springs, MI 49740For Sale By Owner
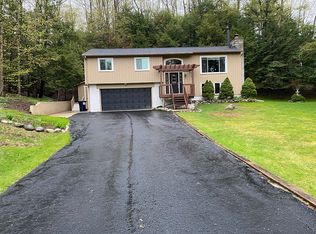
- $449,9503 bd2 ba1.6k sqft7249 S State Rd, Harbor Springs, MI 49740For Sale
 MLS ID #479782, Mindy K Ozenberger. Northern Michigan MLS
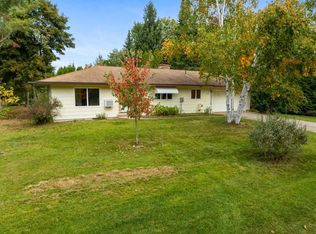
 - $389,9003 bd2 ba1.4k sqft2262 Harbor Petoskey Rd, Petoskey, MI 49770For Sale
 MLS ID #480675, Heidi Kresnak. Northern Michigan MLS
 - $449,0003 bd2 ba1.4k sqft5341 Tyrol Ln, Harbor Springs, MI 49740For Sale
 MLS ID #479928, Slava Mykhayls. Northern Michigan MLS
 - $390,0004 bd2 ba1.8k sqft3621 Atkins Rd, Petoskey, MI 49770For Sale
 MLS ID #20261043048, Michael Dungan, The Maple Group, LLC. Realcomp II
 - $368,0004 bd3 ba1.9k sqft2020 Lakeview Ln, Alanson, MI 49706For Sale
 MLS ID #26045934, Kevin M Boyd, ERA Greater North Properties. MichRIC
