OPEN HOUSE | Saturday, October 17th | 2:00–4:00 PM Beautifully maintained home in Birchwood Farms Golf & Country Club, offering easy access to the community's exceptional amenities while enjoying a peaceful and private setting. Thoughtfully updated and meticulously cared for, this inviting home features refinished hardwood floors, spacious living areas, and a convenient main-floor primary suite, making it equally well-suited for seasonal getaways or year-round living. This home is being sold as furnished (Exclusion list provided upon request). The bright kitchen and breakfast area, complete with a cozy gas fireplace, open to a screened porch that overlooks a picturesque natural landscape. Whether enjoying morning coffee or entertaining guests, the views provide a beautiful backdrop throughout the year. The primary suite offers generous space, dual vanities, abundant counter space, and separate his-and-her closets. The two upper-level bedrooms are en suites, providing convenience for family or guests. Pride of ownership is evident throughout the home, with numerous improvements and careful maintenance creating a truly move-in-ready opportunity. As a homeowner in Birchwood Farms Golf & Country Club, you'll enjoy access to an outstanding collection of amenities, including 27 holes of championship golf, multiple dining venues, tennis and pickleball courts, a swimming pool, fitness facilities, and a vibrant year-round social calendar. Whether seeking recreation, relaxation, or an active lifestyle, Birchwood offers something for every member of the family. As an added bonus, the seller will include a Nubs Nob season pass with an accepted purchase, or the equivalent value may be applied as a buyer closing cost credit. It's the perfect way to enjoy Northern Michigan's ski season from day one.
For sale
Price cut: $64K (9/16)
$695,000
3035 Village Ln, Harbor Springs, MI 49740
3beds
2,490sqft
SingleFamily
Built in ----
0.75 Acres Lot
$684,600 Zestimate®
$279/sqft
$750/mo HOA
What's special
Cozy gas fireplaceRefinished hardwood floorsConvenient main-floor primary suiteAbundant counter spaceSeparate his-and-her closetsDual vanitiesBeautifully maintained home
- 139 days
- 679
- 25
Zillow last checked:
Listing updated:
Listed by:
Robert Vosler,
Bay North Realty Co.
Source: Northern Michigan MLS,MLS#: 479602
Facts & features
Interior
Bedrooms & bathrooms
- Bedrooms: 3
- Bathrooms: 4
- Full bathrooms: 3
- 1/2 bathrooms: 1
Primary bedroom
- Area: 218.96
- Dimensions: 13.6 x 16.1
Bedroom
- Area: 228.8
- Dimensions: 14.3 x 16
Bedroom 1
- Area: 193.6
- Dimensions: 11 x 17.6
Dining room
- Area: 155.21
- Dimensions: 11 x 14.11
Kitchen
- Area: 400.06
- Dimensions: 24.1 x 16.6
Living room
- Area: 366
- Dimensions: 15 x 24.4
Heating
- Natural Gas, Forced Air
Cooling
- Ceiling Fan(s), Central Air
Appliances
- Included: Built-in Microwave, Dishwasher, Disposal, Refrigerator, Washer, Dryer, Range
Features
- Flooring: Wood
- Basement: Block,Full
- Has fireplace: Yes
- Fireplace features: Gas
Interior area
- Total interior livable area: 2,490 sqft
Property
Parking
- Parking features: Attached Garage
- Has attached garage: Yes
- Covered spaces: 2.5
Features
- Patio & porch: Deck
- Spa features: Bath
Lot
- Size: 0.75 Acres
- Features: Paved
Details
- Parcel number: 161234365113
Construction
Type & style
- Home type: SingleFamily
Materials
- Wood Frame/Site Built
Utilities & green energy
- Sewer: Septic Tank
- Water: Community
- Utilities for property: Cable Connected
Community & HOA
Community
- Features: Clubhouse
HOA
- Has HOA: Yes
- HOA fee: $750 monthly
- HOA name: Birchwood Farms
Location
- Region: Harbor Springs
Financial & listing details
- Price per square foot: $279/sqft
- Tax assessed value: $326,700
- Annual tax amount: $5,031
- Date on market: 6/3/2026
Estimated market value
$684,600
$650,000 - $719,000
$4,981/mo
Price history
| Date | Event | Price |
|---|---|---|
| 9/16/2026 | Price change | $695,000-8.4%$279/sqft |
Source:  Northern Michigan MLS #479602 Report a problem Northern Michigan MLS #479602 Report a problem | ||
| 7/15/2026 | Price change | $759,000-6.3%$305/sqft |
Source: Northern Michigan MLS #479602 Report a problem | ||
| 6/3/2026 | Listed for sale | $810,000+142.5%$325/sqft |
Source: Northern Michigan MLS #479602 Report a problem | ||
| 10/17/2017 | Sold | $334,000$134/sqft |
Source: Agent Provided Report a problem | ||
Public tax history
| Year | Property taxes | Tax assessment |
|---|---|---|
| 2026 | $5,031 +2.7% | $326,700 +6.3% |
| 2025 | $4,898 | $307,300 +67.5% |
| 2021 | -- | $183,500 -3.3% |
| 2020 | -- | $189,700 +2.5% |
| 2019 | -- | $185,000 -1% |
| 2018 | -- | $186,900 -5.4% |
| 2017 | -- | $197,600 +22.1% |
| 2016 | -- | $161,900 +7% |
| 2015 | -- | $151,300 +3.2% |
| 2014 | -- | $146,600 +7.6% |
| 2013 | -- | $136,300 +1.9% |
| 2012 | -- | $133,700 -2.3% |
| 2011 | -- | $136,800 -6.5% |
| 2010 | -- | $146,300 |
Find assessor info on the county website
Monthly payment
Est. payment
Payment breakdown
Explore the cost of this home by adjusting the details. Changes won't be saved.Climate risks
Neighborhood: 49740
Nearby schools
- $500-- bd-- ba-- sqft3025 Village Ln, Harbor Springs, MI 49740Off Market
- $764,6003 bd3 ba2.4k sqft3019 Village Ln, Harbor Springs, MI 49740Off Market

- $649,700-- bd-- ba-- sqft3029 Village Ct, Harbor Springs, MI 49740Off Market
- $852,7004 bd4 ba3.8k sqft3022 Village Ln, Harbor Springs, MI 49740Off Market
Similar homes
- $779,0003 bd3 ba2.5k sqft2923 Greenbriar, Harbor Springs, MI 49740For Sale
 MLS ID #479344, Robert Vosler. Northern Michigan MLS
 - $659,0003 bd3 ba2.1k sqft2857 Greenbriar, Harbor Springs, MI 49740For Sale
 MLS ID #480012, Robert Vosler. Northern Michigan MLS
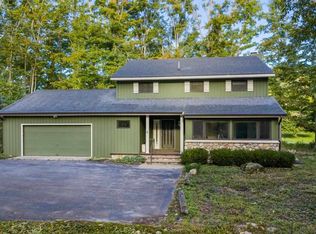
 - $549,0003 bd3 ba2.6k sqft2364 Pinecrest St, Harbor Springs, MI 49740For Sale
 MLS ID #479127, Patrick Leavy. Northern Michigan MLS
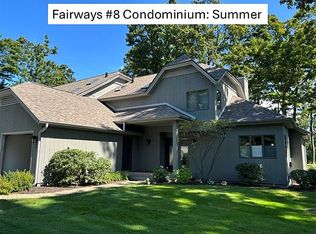
 - $655,0003 bd3 ba2.1k sqft700 Fairways Dr APT 8, Harbor Springs, MI 49740For Sale By Owner
- $699,9004 bd4 ba2.7k sqft4251 Pinehurst, Harbor Springs, MI 49740For Sale
 MLS ID #201843155, Paul C Fairbairn, Coldwell Banker Fairbairn Realty. WWMLS
 - $624,9003 bd3 ba1.7k sqft4140 Pinehurst Ln, Harbor Springs, MI 49740For SaleMLS ID #201842748, Connie O'Neill, Coldwell Banker Fairbairn Realty. WWMLS
- $799,9003 bd3 ba2.4k sqft5165 Alpine Dr #784, Harbor Springs, MI 49740For SaleMLS ID #201841282, Connie O'Neill, Coldwell Banker Fairbairn Realty. WWMLS
