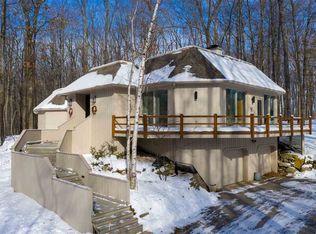
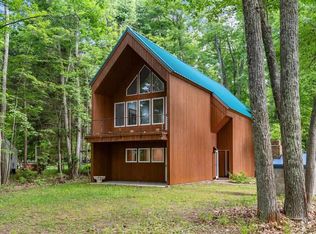
Welcome to your Birchwood Farms retreat! Situated directly on the golf course at 2029 Greenbriar in beautiful Harbor Springs, this charming 3-bedroom, 4-bathroom (2 full, 2 half) home offers 2,208 square feet of comfortable and inviting living space with fantastic views. Step inside to discover a spacious main-level layout featuring gorgeous wood floors, striking cathedral ceilings, and a cozy wood-burning fireplace in the expansive 24-foot living room. The main floor is perfectly designed for easy living and entertaining, boasting a well-appointed kitchen, an adjoining dining room, a dedicated office space, and a convenient primary suite. Upstairs, you will find two additional generously sized bedrooms, providing plenty of space for family or guests. Enjoy modern comforts year-round with central air and natural gas forced-air heating. Outside, a lovely deck awaits—providing the perfect vantage point for summer barbecues or simply relaxing while taking in your peaceful, pristine golf course surroundings. The property also features an attached 2-car garage, a paved driveway, and a handy storage shed. Located in the highly desirable Birchwood Farms Golf & Country Club community, you will have access to incredible club amenities and the quintessential Northern Michigan lifestyle right out your back door.
For sale
$835,000
2029 Greenbriar, Harbor Springs, MI 49740
3beds
2,208sqft
SingleFamily
Built in 1982
-- sqft lot
$809,500 Zestimate®
$378/sqft
$750/mo HOA
What's special
Dedicated office spaceHandy storage shedLovely deckNatural gas forced-air heatingStriking cathedral ceilingsGorgeous wood floorsConvenient primary suite
- 141 days
- 418
- 10
Zillow last checked:
Listing updated:
Listed by:
Lee Ford,
Coldwell Banker Schmidt- Harbor Springs 231-526-1100
Source: Northern Michigan MLS,MLS#: 479569
Facts & features
Interior
Bedrooms & bathrooms
- Bedrooms: 3
- Bathrooms: 4
- Full bathrooms: 2
- 1/2 bathrooms: 2
Primary bedroom
- Area: 240
- Dimensions: 16 x 15
Bedroom
- Area: 185
- Dimensions: 12.33 x 15
Bedroom 1
- Area: 205
- Dimensions: 13.67 x 15
Dining room
- Area: 139.78
- Dimensions: 12.33 x 11.33
Kitchen
- Area: 136
- Dimensions: 12 x 11.33
Living room
- Area: 370
- Dimensions: 15 x 24.67
Heating
- Natural Gas, Forced Air
Cooling
- Central Air
Appliances
- Included: Dishwasher, Disposal, Refrigerator, Washer, Dryer, Range
Features
- Cathedral Ceiling(s)
- Flooring: Wood
- Windows: Mini Blinds
- Basement: Crawl Space
- Has fireplace: Yes
- Fireplace features: Wood Burning
Interior area
- Total interior livable area: 2,208 sqft
Video & virtual tour
Property
Parking
- Parking features: Attached Garage
- Has attached garage: Yes
- Covered spaces: 2
Features
- Patio & porch: Deck
Lot
- Features: Paved
Details
- Additional structures: Shed(s)
- Parcel number: 161504276003
Construction
Type & style
- Home type: SingleFamily
Materials
- Wood Frame/Site Built
Condition
- Year built: 1982
Utilities & green energy
- Sewer: Septic Tank
- Water: Community
- Utilities for property: Cable Connected
Community & HOA
Community
- Features: Clubhouse
HOA
- Has HOA: Yes
- HOA fee: $750 monthly
- HOA name: Birchwood Farms
- Additional fee info: $20,000 1x
Location
- Region: Harbor Springs
Financial & listing details
- Price per square foot: $378/sqft
- Tax assessed value: $200,400
- Annual tax amount: $3,577
- Date on market: 6/1/2026
- Road surface type: Paved
Estimated market value
$809,500
$769,000 - $850,000
$4,634/mo
Price history
| Date | Event | Price |
|---|---|---|
| 7/13/2026 | Price change | $835,000-1.8%$378/sqft |
Source:  Northern Michigan MLS #479569 Report a problem Northern Michigan MLS #479569 Report a problem | ||
| 6/1/2026 | Listed for sale | $850,000+104.8%$385/sqft |
Source: Northern Michigan MLS #479569 Report a problem | ||
| 6/30/2022 | Sold | $415,000-7.6%$188/sqft |
Source: Agent Provided Report a problem | ||
| 5/13/2022 | Listed for sale | $449,000$203/sqft |
Source: Northern Michigan MLS #468172 Report a problem | ||
Public tax history
| Year | Property taxes | Tax assessment |
|---|---|---|
| 2026 | $3,577 +2.7% | $200,400 +5.6% |
| 2025 | $3,482 | $189,700 +95% |
| 2021 | -- | $97,300 +4.4% |
| 2020 | -- | $93,200 +6.2% |
| 2019 | -- | $87,800 +4.4% |
| 2018 | -- | $84,100 -1.1% |
| 2017 | -- | $85,000 -6.6% |
| 2016 | -- | $91,000 +4% |
| 2015 | -- | $87,500 +1.3% |
| 2014 | -- | $86,400 +7.7% |
| 2013 | -- | $80,200 +9.1% |
| 2012 | -- | $73,500 -4.8% |
| 2011 | -- | $77,200 -9.5% |
| 2010 | -- | $85,300 |
Find assessor info on the county website
Monthly payment
Est. payment
Payment breakdown
Explore the cost of this home by adjusting the details. Changes won't be saved.Climate risks
Neighborhood: 49740
Nearby schools
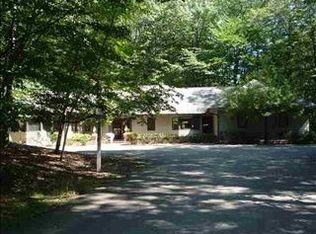
Similar homes
- $779,0003 bd3 ba2.5k sqft2923 Greenbriar, Harbor Springs, MI 49740For Sale
 MLS ID #479344, Robert Vosler. Northern Michigan MLS
 - $829,0004 bd4 ba2.7k sqft2431 Greenbriar, Harbor Springs, MI 49740For Sale
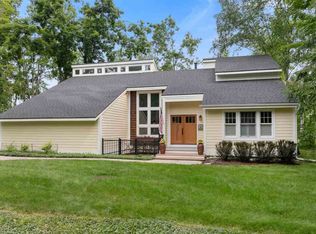 MLS ID #480125, Carrie M Frisbie. Northern Michigan MLS
 - $695,0003 bd4 ba2.4k sqft3035 Village Ln, Harbor Springs, MI 49740For Sale
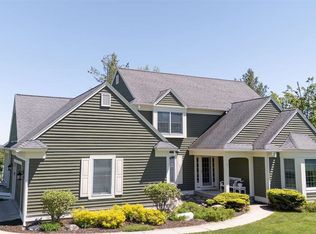 MLS ID #479602, Robert Vosler. Northern Michigan MLS
 - $849,9002 bd2 ba1.6k sqft8063 S Lake Shore Dr, Harbor Springs, MI 49740For Sale
 MLS ID #479929, Sam Decamp. Northern Michigan MLS
 - $799,9003 bd3 ba2.4k sqft5165 Alpine Dr #784, Harbor Springs, MI 49740For Sale
 MLS ID #201841282, Connie O'Neill, Coldwell Banker Fairbairn Realty. WWMLS
 - $575,0003 bd3 ba2.5k sqft8111 Hedrick Rd, Harbor Springs, MI 49740For Sale
 MLS ID #50223103, Cindy Blasius, McCune & Co LLC. MiRealSource
