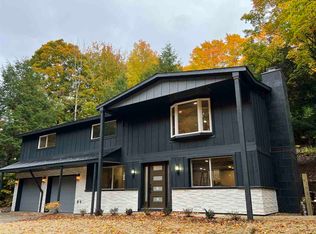
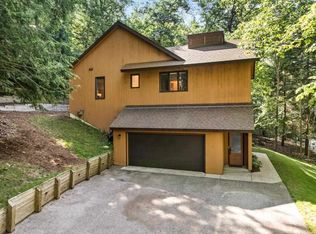
Welcome to a fully updated 3-bedroom, 2.5-bath Harbor Springs home offering natural light, comfortable living spaces, and convenient access to Northern Michigan’s four-season recreation. An abundance of newer windows fills the home with natural light and showcases the surrounding wooded landscape. The kitchen features quartz countertops, newer stainless steel appliances, and a functional layout for everyday living and entertaining. Two fireplaces, wood burning and electric, create inviting gathering spaces, while the owner’s bathroom features a large walk-in shower and heated floor. Additional highlights include a newer roof, attached heated garage, generous storage, and a spacious composite deck overlooking the natural setting. Just outside the lower level, enjoy an inviting fire pit and waterfall feature, creating another outdoor space to relax and enjoy the surroundings. The open floor plan, move-in-ready updates, and low-maintenance elements make it easy to enjoy everything the Harbor Springs area has to offer. Outdoor recreation is close at hand, with a nearby bike path, nature preserves, hiking, beaches, golf, skiing, boating, and marina activities. Downtown Harbor Springs is just a short drive away, offering convenient access to shopping, dining, the waterfront, and community amenities. Petoskey and other popular Northern Michigan destinations are also within easy reach. Whether used as a primary residence or Northern Michigan retreat, this home offers updated living spaces, outdoor enjoyment, and convenient access to the area’s year-round recreational opportunities. A complete list of improvements, updates, and property features is available for additional details.
For sale
$575,000
8111 Hedrick Rd, Harbor Springs, MI 49740
3beds
2,592sqft
Single Family Residence
Built in 1972
8,276 Square Feet Lot
$563,400 Zestimate®
$222/sqft
$71/mo HOA
What's special
Attached heated garageSurrounding wooded landscapeOpen floor planWaterfall featureInviting fire pitNewer roofGenerous storage
- 3 hours
- 60
- 13
Zillow last checked:
Listing updated:
Listed by:
Cindy Blasius 231-838-1301,
McCune & Co LLC 231-347-3202
Source: MiRealSource,MLS#: 50223103 Originating MLS: MiRealSource
Originating MLS: MiRealSourceFacts & features
Interior
Bedrooms & bathrooms
- Bedrooms: 3
- Bathrooms: 3
- Full bathrooms: 2
- 1/2 bathrooms: 1
- Main level bathrooms: 2
- Main level bedrooms: 3
Bedroom 1
- Features: Carpet
- Level: Main
- Area: 165
- Dimensions: 15 x 11
Bedroom 2
- Features: Carpet
- Level: Main
- Area: 121
- Dimensions: 11 x 11
Bedroom 3
- Features: Carpet
- Level: Main
- Area: 80
- Dimensions: 10 x 8
Bathroom 1
- Features: Tile
- Level: Main
- Area: 56
- Dimensions: 8 x 7
Bathroom 2
- Features: Tile
- Level: Main
- Area: 48
- Dimensions: 8 x 6
Dining room
- Features: Vinyl
- Level: Main
- Area: 88
- Dimensions: 11 x 8
Family room
- Features: Carpet
- Level: Lower
- Area: 187
- Dimensions: 17 x 11
Kitchen
- Features: Vinyl
- Level: Main
- Area: 132
- Dimensions: 12 x 11
Living room
- Features: Vinyl
- Level: Main
- Area: 440
- Dimensions: 20 x 22
Heating
- Forced Air, Natural Gas
Cooling
- Ceiling Fan(s), Central Air
Appliances
- Included: Dishwasher, Dryer, Microwave, Range/Oven, Refrigerator, Washer, Gas Water Heater
- Laundry: Lower Level
Features
- Cathedral/Vaulted Ceiling, Walk-In Closet(s)
- Flooring: Carpet, Vinyl, Concrete
- Windows: Bay Window(s)
- Basement: Finished,Walk-Out Access
- Number of fireplaces: 2
- Fireplace features: Basement, Living Room, Electric, Wood Burning
Interior area
- Total structure area: 2,592
- Total interior livable area: 2,592 sqft
- Finished area above ground: 1,296
- Finished area below ground: 1,296
Property
Parking
- Total spaces: 2
- Parking features: Driveway, Attached, Basement, Heated Garage
- Attached garage spaces: 2
Features
- Levels: Two
- Stories: 2
- Patio & porch: Deck
- Frontage type: Road
- Frontage length: 91
Lot
- Size: 8,276 Square Feet
- Dimensions: 92 x 88
- Features: Wooded, Subdivision, Platted
Details
- Parcel number: 081617201007
- Zoning description: Residential
- Special conditions: Private
Construction
Type & style
- Home type: SingleFamily
- Architectural style: Conventional Frame
- Property subtype: Single Family Residence
Materials
- Wood Siding
- Foundation: Basement
Condition
- Year built: 1972
Utilities & green energy
- Sewer: Septic Tank
- Water: Shared Well
- Utilities for property: Cable/Internet Avail., Electricity Connected, Natural Gas Connected, Internet Spectrum
Community & HOA
Community
- Subdivision: Harbor Hills
HOA
- Has HOA: Yes
- Services included: HOA
- HOA fee: $850 annually
- HOA name: Harbor Hills
Location
- Region: Harbor Springs
Financial & listing details
- Price per square foot: $222/sqft
- Tax assessed value: $181,300
- Annual tax amount: $3,693
- Date on market: 9/27/2026
- Cumulative days on market: 2 days
- Listing agreement: Exclusive Right To Sell
- Listing terms: Cash,Conventional
- Road surface type: Paved
Estimated market value
$563,400
$535,000 - $592,000
$2,986/mo
Price history
| Date | Event | Price |
|---|---|---|
| 9/26/2026 | Listed for sale | $575,000+4.5%$222/sqft |
Source:  Northern Michigan MLS #480903 Report a problem Northern Michigan MLS #480903 Report a problem | ||
| 2/23/2026 | Listing removed | $550,000$212/sqft |
Source: Northern Michigan MLS #478012 Report a problem | ||
| 10/16/2025 | Listed for sale | $550,000+24.4%$212/sqft |
Source: Northern Michigan MLS #478012 Report a problem | ||
| 2/7/2023 | Sold | $442,000+95.6%$171/sqft |
Source: Public Record Report a problem | ||
| 12/15/2021 | Sold | $226,000-5.8%$87/sqft |
Source: Public Record Report a problem | ||
| 8/12/2021 | Listing removed | -- |
Source: Berkshire Hathaway HomeServices Michigan and Northern Indiana Real Estate Report a problem | ||
| 7/28/2021 | Listed for sale | $240,000+57.3%$93/sqft |
Source: Northern Michigan MLS #465976 Report a problem | ||
| 3/5/2018 | Sold | $152,600+5.2%$59/sqft |
Source: Public Record Report a problem | ||
| 7/30/2016 | Listing removed | $145,000$56/sqft |
Source: Graham Real Estate #448545 Report a problem | ||
| 6/3/2016 | Listed for sale | $145,000$56/sqft |
Source: Graham Real Estate #448545 Report a problem | ||
Public tax history
| Year | Property taxes | Tax assessment |
|---|---|---|
| 2026 | $3,552 +2.9% | $181,300 +12% |
| 2025 | $3,452 | $161,900 +72.6% |
| 2021 | -- | $93,800 +13.3% |
| 2020 | -- | $82,800 +4.8% |
| 2019 | -- | $79,000 +11.9% |
| 2018 | -- | $70,600 +3.5% |
| 2017 | -- | $68,200 -1% |
| 2016 | -- | $68,900 -6.9% |
| 2015 | -- | $74,000 +7.4% |
| 2014 | -- | $68,900 +9.7% |
| 2013 | -- | $62,800 -3.7% |
| 2012 | -- | $65,200 -1.5% |
| 2011 | -- | $66,200 -18.2% |
| 2010 | -- | $80,900 |
Find assessor info on the county website
Monthly payment
Est. payment
Payment breakdown
Explore the cost of this home by adjusting the details. Changes won't be saved.Climate risks
Neighborhood: 49740
Nearby schools
Schools provided by the listing agent
- District: Harbor Springs School District
Source: MiRealSource. This data may not be complete. We recommend contacting the local school district to confirm school assignments for this home.

Similar homes
- $589,0004 bd3 ba2.4k sqft7810 Bay Meadow Dr, Harbor Springs, MI 49740For Sale
 MLS ID #479839, Adam Boyce. Northern Michigan MLS
 - $549,0003 bd2 ba1.6k sqft415 Winfield Dr, Harbor Springs, MI 49740For Sale
 MLS ID #480709, Jane T Fisher. Northern Michigan MLS
 - $499,0003 bd3 ba1.6k sqft1452 Timber Pass #58, Harbor Springs, MI 49740For Sale
 MLS ID #480295, Gill Whitman. Northern Michigan MLS
 - $549,9003 bd1 ba1.5k sqft448 Duverney Ln, Harbor Springs, MI 49740For Sale
 MLS ID #480492, Heidi Kresnak. Northern Michigan MLS
 - $624,9003 bd3 ba1.7k sqft4140 Pinehurst Ln, Harbor Springs, MI 49740For Sale
 MLS ID #201842748, Connie O'Neill, Coldwell Banker Fairbairn Realty. WWMLS
