Welcome to 2419 Greenbrier, a beautifully maintained ranch style home nestled in the prestigious Birchwood Country Club. Located on 4th Hole of the Farms Course, this inviting residence boasts 3 spacious bedrooms, 2.5 baths, finished basement and a convenient two car garage, offering comfort and style in every detail. Home being sold turn key with short list of exclusions. Step inside to find an airy layout perfect for both daily living and entertaining featuring hard wood floors, gas fireplace and brand new deck. The kitchen flows into the dining and living room area creating a warm and inviting space. The primary suite features its own private bath with heated floors while the additional bedrooms are generously sized and ideal for family, guests or home office. Enjoy serene views from your backyard overlooking the Farms Course, offering a picturesque setting for morning coffee or evening gatherings.
For sale
$729,000
2419 Greenbriar, Harbor Springs, MI 49740
3beds
2,690sqft
SingleFamily
Built in 1986
0.53 Acres Lot
$707,200 Zestimate®
$271/sqft
$750/mo HOA
What's special
Gas fireplaceFinished basementHardwood floorsBrand new deckConvenient two car garage
- 18 days
- 1,246
- 57
Zillow last checked:
Listing updated:
Listed by:
Slava Mykhayls,
Graham Real Estate 231-526-6251
Source: Northern Michigan MLS,MLS#: 480939
Facts & features
Interior
Bedrooms & bathrooms
- Bedrooms: 3
- Bathrooms: 3
- Full bathrooms: 2
- 1/2 bathrooms: 1
Primary bedroom
- Area: 224
- Dimensions: 14 x 16
Bedroom
- Area: 180
- Dimensions: 12 x 15
Bedroom 1
- Area: 144
- Dimensions: 12 x 12
Dining room
- Area: 120
- Dimensions: 10 x 12
Family room
- Area: 462
- Dimensions: 21 x 22
Kitchen
- Area: 156
- Dimensions: 12 x 13
Living room
- Area: 475
- Dimensions: 19 x 25
Heating
- Natural Gas
Cooling
- Ceiling Fan(s), Central Air
Appliances
- Included: Built-in Microwave, Dishwasher, Disposal, Refrigerator, Washer, Dryer, Range
Features
- Flooring: Wood
- Windows: Mini Blinds
- Basement: Block,Partial,Finished
- Has fireplace: Yes
- Fireplace features: Gas
Interior area
- Total interior livable area: 2,690 sqft
Property
Parking
- Parking features: Attached Garage
- Has attached garage: Yes
- Covered spaces: 2
Features
- Patio & porch: Deck, Patio
Lot
- Size: 0.53 Acres
- Features: Paved, Sprinkler System
Details
- Parcel number: 161503151016
Construction
Type & style
- Home type: SingleFamily
Materials
- Wood Frame/Site Built
Condition
- Year built: 1986
Utilities & green energy
- Sewer: Septic Tank
- Water: Community
- Utilities for property: Cable Connected
Community & HOA
HOA
- Has HOA: Yes
- HOA fee: $750 monthly
- HOA name: Birchwood Farms
Location
- Region: Harbor Springs
Financial & listing details
- Price per square foot: $271/sqft
- Tax assessed value: $263,700
- Annual tax amount: $7,931
- Date on market: 10/1/2026
- Road surface type: Paved
Estimated market value
$707,200
$672,000 - $743,000
$4,905/mo
Price history
| Date | Event | Price |
|---|---|---|
| 10/1/2026 | Listed for sale | $729,000+52.2%$271/sqft |
Source:  Northern Michigan MLS #480939 Report a problem | ||
| 5/12/2022 | Sold | $479,000$178/sqft |
Source: Public Record Report a problem | ||
| 1/11/2022 | Listed for sale | $479,000$178/sqft |
Source: Northern Michigan MLS #467213 Report a problem | ||
Public tax history
| Year | Property taxes | Tax assessment |
|---|---|---|
| 2026 | $7,931 +2.9% | $263,700 +6.3% |
| 2025 | $7,710 | $248,000 +74.4% |
| 2021 | -- | $142,200 +25% |
| 2020 | -- | $113,800 +5.7% |
| 2019 | -- | $107,700 +6.6% |
| 2018 | -- | $101,000 -1.5% |
| 2017 | -- | $102,500 -5.9% |
| 2016 | -- | $108,900 +3.9% |
| 2015 | -- | $104,800 +1.4% |
| 2014 | -- | $103,400 +10.7% |
| 2013 | -- | $93,400 +7% |
| 2012 | -- | $87,300 -4% |
| 2011 | -- | $90,900 -8.6% |
| 2010 | -- | $99,500 |
Find assessor info on the county website
Monthly payment
Est. payment
Payment breakdown
Explore the cost of this home by adjusting the details. Changes won't be saved.Climate risks
Neighborhood: 49740
Nearby schools
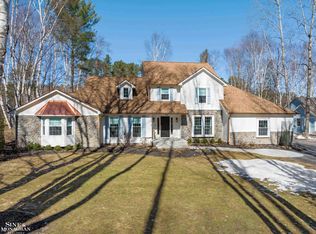
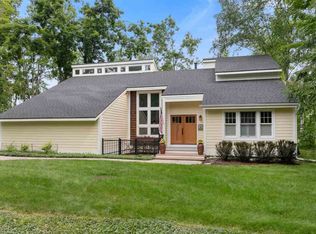

Similar homes
- $695,0003 bd4 ba2.4k sqft3035 Village Ln, Harbor Springs, MI 49740For Sale
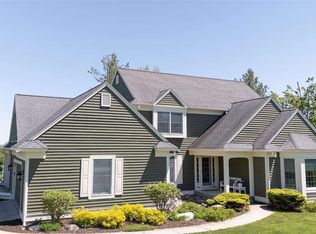 MLS ID #479602, Robert Vosler. Northern Michigan MLS
- $779,0003 bd3 ba2.5k sqft2923 Greenbriar, Harbor Springs, MI 49740For Sale
 MLS ID #479344, Robert Vosler. Northern Michigan MLS
- $725,0003 bd3 ba2.4k sqft6985 S Pleasantview Rd, Harbor Springs, MI 49740For Sale
 MLS ID #480207, Douglas Nowels. Northern Michigan MLS
- $659,0003 bd3 ba2.1k sqft2857 Greenbriar, Harbor Springs, MI 49740For Sale
 MLS ID #480012, Robert Vosler. Northern Michigan MLS
