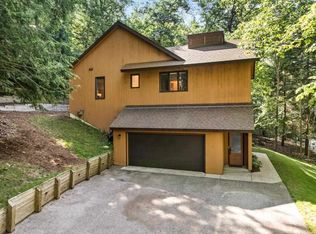
First time on the market, we welcome you to the Pigati Residence. Tucked away along the famous Tunnel of Trees just five minutes north of Harbor Springs, this Iconic home has a unique story. This bright and open home was designed by Robert Pigati, an award winning architect for Chicago firm Skidmore, Owings, & Merill, the firm behind the Sears Tower. Pigati worked on and designed many iconic buildings as well as the proposed Spire which was to be the world’s tallest building in Downtown Chicago. This house is a superb example of an architect’s residence featuring sunny, open design with large windows and a raised deck giving you a view of the water. The house features a large, galley-style kitchen with new appliances, cabinetry and granite counter tops as well as a large walk-in pantry. The art-deco, pagoda style interior completes the upstairs with a large primary bedroom featuring a modern bathroom and a shower with an externally lit skylight. Downstairs is a roomy mother-in-law suite complete with full bathroom and kitchenette, sunny front facing windows and an independent entrance. But behind the house is where the magic is. Tucked away amongst the trees is an amazing TINKER’S COTTAGE. Like walking into the pages of a fairy tale, it is fully equipped with a single bed, fireplace and full bathroom and beautiful stained glass shutters. The house comes with access, directly across the street, to a private beach shared by only your immediate neighbors. Other features include a large car enthusiast garage as well as a gothic style outdoor bread and pizza oven. This is a unique property perfect for someone with a taste for the unique or a someone looking for a unique property to use for seasonal rentals.
For sale
Price cut: $35K (7/12)
$895,000
8063 S Lake Shore Dr, Harbor Springs, MI 49740
2beds
1,690sqft
:
Get pre-qualified$5,777/mo
SingleFamily
Built in ----
1 Acres Lot
$862,600 Zestimate®
$530/sqft
$-- HOA
What's special
Modern bathroomLarge car enthusiast garageGranite counter topsArt-deco pagoda style interiorBright and open homeRoomy mother-in-law suiteLarge primary bedroom
- 44 days |
- 6,574 |
- 165 |
Zillow last checked:
Listing updated:
Listed by:
Sam Decamp,
Gaslight Group Properties 231-347-7300
Source: Northern Michigan MLS,MLS#: 479929
Facts & features
Interior
Bedrooms & bathrooms
- Bedrooms: 2
- Bathrooms: 2
- Full bathrooms: 2
Primary bedroom
- Area: 270.99
- Dimensions: 18.17 x 14.92
Bedroom
- Area: 257.5
- Dimensions: 17.17 x 15
Kitchen
- Area: 79.5
- Dimensions: 8.83 x 9
Living room
- Area: 538.13
- Dimensions: 30.75 x 17.5
Heating
- Natural Gas, Forced Air
Cooling
- Central Air
Appliances
- Included: Built-in Microwave, Dishwasher, Disposal, Refrigerator, Washer, Dryer, Range
Features
- Cathedral Ceiling(s)
- Flooring: Wood
- Has fireplace: Yes
- Fireplace features: Wood Burning
Interior area
- Total interior livable area: 1,690 sqft
Property
Parking
- Parking features: Attached Garage
- Has attached garage: Yes
- Covered spaces: 1
Features
- Levels: Two Or More
- Patio & porch: Deck
- Waterfront features: Water Access
Lot
- Size: 1 Acres
- Dimensions: 282 x 140
Details
- Additional structures: Other
- Parcel number: 161515200021
Construction
Type & style
- Home type: SingleFamily
Materials
- Wood Frame/Site Built
- Foundation: Slab
Utilities & green energy
- Sewer: Septic Tank
- Water: City, Township
Community & HOA
HOA
- Has HOA: No
Location
- Region: Harbor Springs
Financial & listing details
- Price per square foot: $530/sqft
- Tax assessed value: $358,400
- Date on market: 6/26/2026
- Road surface type: Paved
Estimated market value
$862,600
$819,000 - $906,000
$3,613/mo
Price history
| Date | Event | Price |
|---|---|---|
| 7/12/2026 | Price change | $895,000-3.8%$530/sqft |
Source:  Northern Michigan MLS #479929 Report a problem Northern Michigan MLS #479929 Report a problem | ||
| 6/26/2026 | Listed for sale | $930,000+64.6%$550/sqft |
Source: Northern Michigan MLS #479929 Report a problem | ||
| 11/1/2019 | Listing removed | $565,000$334/sqft |
Source: Harbor Sotheby's International Realty #456837 Report a problem | ||
| 7/9/2019 | Price change | $565,000-5%$334/sqft |
Source: Harbor Sotheby's International Realty #456837 Report a problem | ||
| 10/19/2018 | Listed for sale | $595,000$352/sqft |
Source: Harbor Sotheby's International Realty #456837 Report a problem | ||
Public tax history
| Year | Property taxes | Tax assessment |
|---|---|---|
| 2021 | -- | $179,200 +13.6% |
| 2020 | -- | $157,700 +29.3% |
| 2019 | -- | $122,000 -12.5% |
| 2018 | -- | $139,500 +7.8% |
| 2017 | -- | $129,400 +0.3% |
| 2016 | -- | $129,000 +0.1% |
| 2015 | -- | $128,900 -0.1% |
| 2014 | -- | $129,000 +0.5% |
| 2013 | -- | $128,300 +0.9% |
| 2012 | -- | $127,100 -10.5% |
| 2011 | -- | $142,000 -7% |
| 2010 | -- | $152,700 |
Find assessor info on the county website
Monthly payment
Est. payment
Payment breakdown
Explore the cost of this home by adjusting the details. Changes won't be saved.Climate risks
Neighborhood: 49740
Nearby schools
GreatSchools rating
- 8/10Harbor Springs Middle SchoolGrades: 5-8Distance: 1.8 mi
- 6/10Harbor Springs High SchoolGrades: 9-12Distance: 1.9 mi
Schools provided by the listing agent
- District: Harbor Springs
Source: Northern Michigan MLS. This data may not be complete. We recommend contacting the local school district to confirm school assignments for this home.
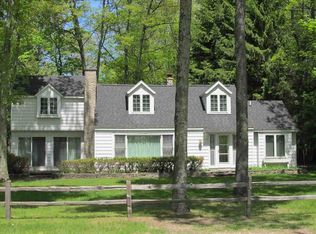
- $1,204,7004 bd4 ba2.4k sqft8055 S Lake Shore Dr, Harbor Springs, MI 49740Off Market
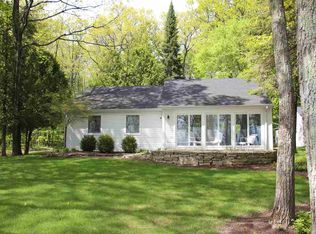
- $638,1003 bd2 ba1.4k sqft8071 S Lake Shore Dr, Harbor Springs, MI 49740Off Market
- $603,600-- bd-- ba-- sqft8079 S Lake Shore Dr, Harbor Springs, MI 49740Off Market
- $427,400-- bd-- ba-- sqft5441 W Lake St, Harbor Springs, MI 49740Off Market
- $625,600-- bd-- ba-- sqft8087 S Lake Shore Dr, Harbor Springs, MI 49740Off Market
- $671,900-- bd-- ba-- sqft8047 S Lake Shore Dr, Harbor Springs, MI 49740Off Market
- $2,401,800-- bd-- ba-- sqft5511 Pine Trl, Harbor Springs, MI 49740Off Market
- $480,300-- bd-- ba-- sqft8033 S Lake Shore Dr, Harbor Springs, MI 49740Off Market
A local agent can set up tours, give advice and negotiate with sellers.
Similar homes
- $880,0002 bd2 ba2.2k sqft2088 W Townline Rd, Harbor Springs, MI 49740For Sale
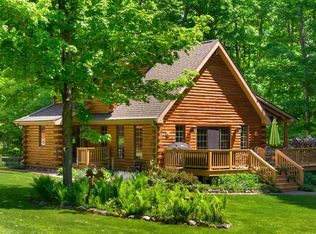 MLS ID #479920, John Carr. Northern Michigan MLS
 - $615,0002 bd2 ba1k sqft420 W Fairview St, Harbor Springs, MI 49740For Sale
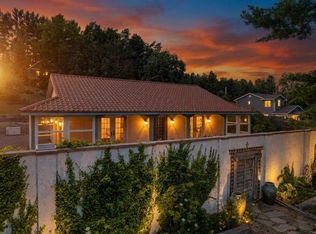 MLS ID #480389, Wendie Keen. Northern Michigan MLS
 - $829,0003 bd3 ba2.5k sqft2923 Greenbriar, Harbor Springs, MI 49740For Sale
 MLS ID #479344, Robert Vosler. Northern Michigan MLS
 - $515,0003 bd3 ba1.6k sqft1452 Timber Pass #58, Harbor Springs, MI 49740For Sale
 MLS ID #480295, Gill Whitman. Northern Michigan MLS
 - $497,5002 bd3 ba1.7k sqft1595 Broken Bow, Harbor Springs, MI 49740For SaleMLS ID #479899, Carol J Gargaro. Northern Michigan MLS
- $495,0003 bd3 ba2k sqft200 Birchwood Dr, Harbor Springs, MI 49740For SaleBerkshire Hathaway HomeServices Michigan and Northern Indiana Real Estate
- $759,0003 bd4 ba2.4k sqft3035 Village Ln, Harbor Springs, MI 49740For SaleMLS ID #479602, Robert Vosler. Northern Michigan MLS
- $850,0003 bd3 ba1.9k sqft5365 Windward Psge, Harbor Springs, MI 49740For SaleMLS ID #479631, Slava Mykhayls. Northern Michigan MLS
- $835,0003 bd4 ba2.2k sqft2029 Greenbriar, Harbor Springs, MI 49740For SaleMLS ID #479569, Lee Ford. Northern Michigan MLS
- $819,0002 bd1 ba1.5k sqft1718 N Lake Shore Dr, Harbor Springs, MI 49740For SaleMLS ID #479847, Mindy K Ozenberger. Northern Michigan MLS
- $749,9002 bd2 ba1.3k sqft7563 Evergreen Ridge Dr, Harbor Springs, MI 49740For SaleMLS ID #479629, Annie Mooradian. Northern Michigan MLS
- $449,9503 bd2 ba1.6k sqft7249 S State Rd, Harbor Springs, MI 49740For SaleMLS ID #479782, Mindy K Ozenberger. Northern Michigan MLS
- $889,0004 bd3 ba1.7k sqft1119 E Mitchell St, Petoskey, MI 49770For SaleMLS ID #479450, Pete Platte. Northern Michigan MLS
- $695,0003 bd3 ba2.1k sqft2857 Greenbriar, Harbor Springs, MI 49740For SaleMLS ID #480012, Robert Vosler. Northern Michigan MLS
- $649,0003 bd2 ba1.3k sqft9770 Hemlock Trl, Harbor Springs, MI 49740For SaleMLS ID #480367, Michael "mac" Mccarthy. Northern Michigan MLS
- $649,0003 bd3 ba2.2k sqft121 Hill Dr, Harbor Springs, MI 49740For SaleMLS ID #480276, Will Baker. Northern Michigan MLS
- $599,000-- bd2 ba1.6k sqft3009 S State Rd, Harbor Springs, MI 49740For SaleMLS ID #479799, Kristin Mcdonald. Northern Michigan MLS
- $449,0003 bd2 ba1.4k sqft5341 Tyrol Ln, Harbor Springs, MI 49740For SaleMLS ID #479928, Slava Mykhayls. Northern Michigan MLS
- $529,9004 bd2 ba1.8k sqft4570 W Lake Rd, Harbor Springs, MI 49740For SaleMLS ID #479997, Tawna Naturkas. Northern Michigan MLS
- $797,5004 bd2 ba1.7k sqft8307 Marathon Way, Alanson, MI 49706For SaleMLS ID #480381, Steve Shuman. Northern Michigan MLS
