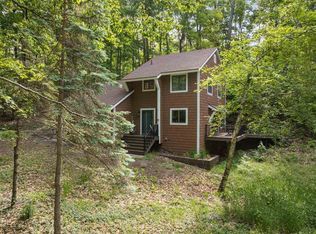
Looking for a home you can truly make your own? This inviting 3-bedroom, 2.5-bath residence offers an exceptional opportunity to add your personal style and create the Northern Michigan retreat you’ve been dreaming about. Nestled on a serene, wooded lot and backing up to protected state land, this home offers the perfect blend of privacy and peaceful community living. Located on a quiet street within the prestigious Birchwood Farms Golf & Country Club, the property features two spacious gathering areas, two cozy fireplaces, and a deck overlooking the tranquil woods—ideal for relaxing mornings or entertaining family and friends. Partially furnished and ready for immediate enjoyment, this home is well-suited for year-round living or as a seasonal getaway. While updates may be desired, the home’s solid layout, generous living spaces, and unbeatable setting provide an outstanding foundation for customization. House is schedule to have the exterior painted this summer. Enjoy full access to Birchwood’s premier amenities, including 27 holes of outstanding golf, 10 tennis courts, 4 pickle ball courts, a large heated pool, state-of-the-art fitness center, multiple dining options, and a vibrant calendar of social events. It’s time to take a closer look at this inviting home—where comfort, charm, and potential come together. A wonderful opportunity to create a home uniquely your own in one of Northern Michigan’s most sought-after communities.
For sale
Price cut: $35K (7/8)
$390,000
1509 Kingswood, Harbor Springs, MI 49740
3beds
2,303sqft
:
Get pre-qualified$3,111/mo
SingleFamily
Built in 1977
1.74 Acres Lot
$379,000 Zestimate®
$169/sqft
$540/mo HOA
What's special
Solid layoutGenerous living spacesTwo spacious gathering areasTwo cozy fireplaces
- 70 days |
- 1,644 |
- 95 |
Zillow last checked:
Listing updated:
Listed by:
Joy Labadie,
Berkshire Hathaway HomeServices Michigan Real Estate - HS 231-526-9800
Source: Northern Michigan MLS,MLS#: 476707
Facts & features
Interior
Bedrooms & bathrooms
- Bedrooms: 3
- Bathrooms: 3
- Full bathrooms: 2
- 1/2 bathrooms: 1
Primary bedroom
- Area: 172.74
- Dimensions: 10.42 x 16.58
Bedroom
- Area: 123.33
- Dimensions: 8 x 15.42
Bedroom 1
- Area: 150.31
- Dimensions: 9.75 x 15.42
Dining room
- Area: 207.83
- Dimensions: 10.75 x 19.33
Family room
- Area: 353.22
- Dimensions: 15.58 x 22.67
Kitchen
- Area: 87.13
- Dimensions: 6.83 x 12.75
Living room
- Area: 354.2
- Dimensions: 15.4 x 23
Heating
- Forced Air
Appliances
- Included: Dishwasher, Disposal, Refrigerator, Washer, Dryer, Range
Features
- Cathedral Ceiling(s)
- Basement: Finished
- Has fireplace: Yes
- Fireplace features: Gas
Interior area
- Total interior livable area: 2,303 sqft
Property
Parking
- Parking features: Attached Garage
- Has attached garage: Yes
- Covered spaces: 2
Features
- Levels: Two Or More
- Patio & porch: Deck
Lot
- Size: 1.74 Acres
- Dimensions: 307.16 x 246.79
- Features: Paved
Details
- Parcel number: 161504276031
Construction
Type & style
- Home type: SingleFamily
Materials
- Wood Frame/Site Built
Condition
- Year built: 1977
Utilities & green energy
- Sewer: Septic Tank
- Water: Community
- Utilities for property: Cable Connected
Community & HOA
HOA
- Has HOA: Yes
- HOA fee: $540 monthly
- HOA name: Birchwood Farms
- Additional fee info: $35. water
Location
- Region: Harbor Springs
Financial & listing details
- Price per square foot: $169/sqft
- Tax assessed value: $210,600
- Date on market: 5/21/2026
- Road surface type: Paved
Estimated market value
$379,000
$360,000 - $398,000
$4,628/mo
Price history
| Date | Event | Price |
|---|---|---|
| 7/8/2026 | Price change | $390,000-8.2%$169/sqft |
Source:  Northern Michigan MLS #476707 Report a problem Northern Michigan MLS #476707 Report a problem | ||
| 6/29/2026 | Price change | $425,000-5.6%$185/sqft |
Source: Northern Michigan MLS #476707 Report a problem | ||
| 5/21/2026 | Listed for sale | $450,000+5.9%$195/sqft |
Source: Northern Michigan MLS #476707 Report a problem | ||
| 1/27/2026 | Listing removed | $425,000$185/sqft |
Source: Berkshire Hathaway HomeServices Michigan and Northern Indiana Real Estate #476707 Report a problem | ||
| 10/23/2025 | Price change | $425,000-10.5%$185/sqft |
Source: Northern Michigan MLS #476707 Report a problem | ||
| 8/15/2025 | Price change | $475,000-5.9%$206/sqft |
Source: Northern Michigan MLS #476707 Report a problem | ||
| 7/11/2025 | Price change | $505,000-5.1%$219/sqft |
Source: Northern Michigan MLS #476707 Report a problem | ||
| 6/5/2025 | Listed for sale | $532,000$231/sqft |
Source: Northern Michigan MLS #476707 Report a problem | ||
Public tax history
| Year | Property taxes | Tax assessment |
|---|---|---|
| 2021 | -- | $105,300 -2.6% |
| 2020 | -- | $108,100 +4.6% |
| 2019 | -- | $103,300 +9.1% |
| 2018 | -- | $94,700 -1.8% |
| 2017 | -- | $96,400 -1.5% |
| 2016 | -- | $97,900 +8.3% |
| 2015 | -- | $90,400 +3.8% |
| 2014 | -- | $87,100 +9.1% |
| 2013 | -- | $79,800 +2.4% |
| 2012 | -- | $77,900 -3.1% |
| 2011 | -- | $80,400 -8% |
| 2010 | -- | $87,400 |
Find assessor info on the county website
Monthly payment
Est. payment
Payment breakdown
Explore the cost of this home by adjusting the details. Changes won't be saved.Climate risks
Neighborhood: 49740
Nearby schools
GreatSchools rating
- 8/10Harbor Springs Middle SchoolGrades: 5-8Distance: 2.5 mi
- 6/10Harbor Springs High SchoolGrades: 9-12Distance: 2.8 mi
Schools provided by the listing agent
- District: Harbor Springs
Source: Northern Michigan MLS. This data may not be complete. We recommend contacting the local school district to confirm school assignments for this home.
- $500,900-- bd-- ba-- sqft1512 Kingswood, Harbor Springs, MI 49740Off Market
- $600-- bd-- ba-- sqft1506 Kingswood, Harbor Springs, MI 49740Off Market
- $600-- bd-- ba-- sqft1500 Kingswood, Harbor Springs, MI 49740Off Market
- $5,400-- bd-- ba-- sqft1499 Sherwood Ct, Harbor Springs, MI 49740Off Market
- $5,400-- bd-- ba-- sqft1489 Kingswood, Harbor Springs, MI 49740Off Market
- $1,000-- bd-- ba-- sqft1490 Kingswood, Harbor Springs, MI 49740Off Market
- $1,000-- bd-- ba-- sqft1477 Kingswood, Harbor Springs, MI 49740Off Market
- $1,000-- bd-- ba-- sqft1478 Kingswood, Harbor Springs, MI 49740Off Market
A local agent can set up tours, give advice and negotiate with sellers.
Similar homes
- $495,0003 bd3 ba2k sqft200 Birchwood Dr, Harbor Springs, MI 49740For Sale
 Berkshire Hathaway HomeServices Michigan and Northern Indiana Real Estate
 - $497,5002 bd3 ba1.7k sqft1595 Broken Bow, Harbor Springs, MI 49740For Sale
 MLS ID #479899, Carol J Gargaro. Northern Michigan MLS
 - $449,9503 bd2 ba1.6k sqft7249 S State Rd, Harbor Springs, MI 49740For Sale
 MLS ID #479782, Mindy K Ozenberger. Northern Michigan MLS
 - $399,0003 bd2 ba1.8k sqft917 State St, Harbor Springs, MI 49740For Sale
 MLS ID #478904, Drew Bartlett. Northern Michigan MLS
 - $399,0005 bd2 ba2k sqft383 Heacock Rd, Harbor Springs, MI 49740For SaleMLS ID #479880, Will Baker. Northern Michigan MLS
- $549,0003 bd3 ba2.6k sqft2364 Pinecrest St, Harbor Springs, MI 49740For SaleMLS ID #479127, Patrick Leavy. Northern Michigan MLS
- $550,0003 bd3 ba2.4k sqft1826 Bluffs Edge, Harbor Springs, MI 49740For SaleMLS ID #479082, Mindy K Ozenberger. Northern Michigan MLS
- $399,0003 bd2 ba2.2k sqft10970 Burnett Rd, Charlevoix, MI 49720For SaleMLS ID #479866, Trish Hartwick. Northern Michigan MLS
- $365,0003 bd2 ba2.2k sqft1965 W Conway Rd, Harbor Springs, MI 49740For SaleMLS ID #479876, Kendra Manning. Northern Michigan MLS
- $449,0003 bd2 ba1.4k sqft5341 Tyrol Ln, Harbor Springs, MI 49740For SaleMLS ID #479928, Slava Mykhayls. Northern Michigan MLS
- $384,0003 bd2 ba2k sqft1228 Beckon Rd, Pellston, MI 49769For SaleMLS ID #480042, Michael "mac" Mccarthy. Northern Michigan MLS
- $429,9003 bd4 ba2.3k sqft4680 Camelot Dr #23, Harbor Springs, MI 49740For SaleMLS ID #479904, Trish Hartwick. Northern Michigan MLS
- $369,9003 bd3 ba1.5k sqft1185 Hideaway Valley Dr #31, Harbor Springs, MI 49740For SaleMLS ID #478524, Carrie M Frisbie. Northern Michigan MLS
- $439,9003 bd2 ba1.7k sqft4749 S Pleasantview Rd #94, Harbor Springs, MI 49740For SaleMLS ID #479969, Trish Hartwick. Northern Michigan MLS
- $405,0002 bd2 ba1.5k sqft4749 S Pleasantview Rd #77, Harbor Springs, MI 49740For SaleMLS ID #479762, Trish Hartwick. Northern Michigan MLS
- $379,0003 bd3 ba1.7k sqft4180 Pops Rd, Charlevoix, MI 49720For SaleMLS ID #480054, Jason Fels. Northern Michigan MLS
- $409,0003 bd2 ba1.9k sqft145 W Court St, Boyne City, MI 49712For SaleMLS ID #479042, Julie Dittmar. Northern Michigan MLS
- $529,9004 bd2 ba1.8k sqft4570 W Lake Rd, Harbor Springs, MI 49740For SaleMLS ID #479997, Tawna Naturkas. Northern Michigan MLS
- $399,0004 bd3 ba2.8k sqft1045 Owen Dr, Petoskey, MI 49770For SaleMLS ID #480248, David Shuman. Northern Michigan MLS
- $375,0005 bd3 ba2.8k sqft15608 Klooster Rd, Charlevoix, MI 49720For SaleMLS ID #480205, Margie Tamminga. Northern Michigan MLS
