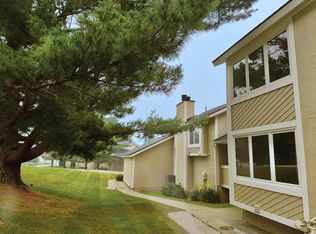
Tucked within The Highlands at Harbor Springs, this Heather Highlands townhouse offers 3 bedrooms, 3 full baths, and a half bath across 2,300 finished square feet—where Northern Michigan's four-season resort lifestyle reaches far beyond the property itself. The main floor centers on a private primary suite, kitchen and living and dining rooms—the living and dining areas beneath cathedral ceilings and anchored by one of two wood-burning fireplace. The primary bath features newly tiled flooring. The kitchen opens naturally to the dining area, and a half bath serves the main level for guests. A private entrance at the rear of the unit provides direct main floor access—giving the unit a feel well beyond a typical condo. The upper level holds two additional bedrooms and a full bath—comfortably separated from the primary floor and suited for guests. The finished walkout lower level delivers a large family room with the second wood-burning fireplace, a full bath with a beautifully remodeled shower, new carpet throughout the level and stairs, and room for additional sleeping or recreation. Utility and storage space complete the level. The attached one-car garage opens directly to the lower level. Both furnaces and central air conditioning have been freshly replaced. Pella windows, ceiling fans, and a full appliance package—range, refrigerator, built-in microwave, dishwasher, washer, dryer, and wine refrigerator—are in place. Outside, a deck and patio extend the living space across three seasons, and a paved drive rounds out the property. The unit is sold fully furnished and turnkey—ready for immediate enjoyment. Snowmobile trails accessible nearby, and Harbor Springs downtown with waterfront dining, boutique shopping, and Little Traverse Bay access—is minutes away. Championship golf & skiing are on-site. This association permits short-term rentals, positioning the unit well for personal use or participation in the onsite rental program.
For sale
Price cut: $45K (7/23)
$429,900
4680 Camelot Dr #23, Harbor Springs, MI 49740
3beds
2,300sqft
:
Get pre-qualified$3,613/mo
Condominium
Built in ----
-- sqft lot
$423,000 Zestimate®
$187/sqft
$750/mo HOA
What's special
Paved driveFinished walkout lower levelUtility and storage spaceCeiling fansPrivate primary suitePella windows
- 41 days |
- 487 |
- 16 |
Zillow last checked:
Listing updated:
Listed by:
Trish Hartwick,
Coldwell Banker Schmidt - Petoskey 231-347-7600
Source: Northern Michigan MLS,MLS#: 479904
Facts & features
Interior
Bedrooms & bathrooms
- Bedrooms: 3
- Bathrooms: 4
- Full bathrooms: 3
- 1/2 bathrooms: 1
Primary bedroom
- Area: 137.5
- Dimensions: 12.5 x 11
Bedroom
- Area: 156
- Dimensions: 13 x 12
Bedroom 1
- Area: 147.85
- Dimensions: 12.58 x 11.75
Dining room
- Area: 133.17
- Dimensions: 11.33 x 11.75
Family room
- Description: 27"8"x 13'9" 12'10"x17'6"
Kitchen
- Area: 100.85
- Dimensions: 11.75 x 8.58
Living room
- Area: 204.75
- Dimensions: 13 x 15.75
Heating
- Natural Gas, Forced Air
Cooling
- Ceiling Fan(s), Central Air
Appliances
- Included: Built-in Microwave, Dishwasher, Disposal, Refrigerator, Washer, Dryer, Range
Features
- Cathedral Ceiling(s)
- Windows: Mini Blinds
- Basement: Walk-Out Access,Finished
- Has fireplace: Yes
- Fireplace features: Wood Burning
Interior area
- Total interior livable area: 2,300 sqft
Property
Parking
- Parking features: Attached Garage
- Has attached garage: Yes
- Covered spaces: 1
Features
- Patio & porch: Deck, Patio
Lot
- Features: Paved, Sprinkler System, Near Snowmobile Trails
Construction
Type & style
- Home type: Condo
- Property subtype: Condominium
Materials
- Wood Frame/Site Built
Utilities & green energy
- Sewer: Community
- Water: Community
- Utilities for property: Cable Connected
Community & HOA
HOA
- Has HOA: Yes
- HOA fee: $2,250 quarterly
- HOA name: Boyne Highlands - The Highlands at Harbor Springs
Location
- Region: Harbor Springs
Financial & listing details
- Price per square foot: $187/sqft
- Date on market: 6/25/2026
Estimated market value
$423,000
$402,000 - $444,000
$4,258/mo
Price history
| Date | Event | Price |
|---|---|---|
| 7/23/2026 | Price change | $429,900-9.5%$187/sqft |
Source:  Northern Michigan MLS #479904 Report a problem Northern Michigan MLS #479904 Report a problem | ||
| 6/25/2026 | Listed for sale | $474,900$206/sqft |
Source: Northern Michigan MLS #479904 Report a problem | ||
Public tax history
Tax history is unavailable.
Monthly payment
Est. payment
Payment breakdown
Explore the cost of this home by adjusting the details. Changes won't be saved.Climate risks
Neighborhood: 49740
Nearby schools
GreatSchools rating
- 8/10Harbor Springs Middle SchoolGrades: 5-8Distance: 4.3 mi
- 6/10Harbor Springs High SchoolGrades: 9-12Distance: 4.4 mi
Schools provided by the listing agent
- District: Harbor Springs
Source: Northern Michigan MLS. This data may not be complete. We recommend contacting the local school district to confirm school assignments for this home.
- $381,200-- bd-- ba-- sqft4737 Camelot Dr, Harbor Springs, MI 49740Off Market
- $404,1003 bd3 ba1.8k sqft4739 Camelot Dr, Harbor Springs, MI 49740Off Market

- $459,9002 bd4 ba2.3k sqft4719 Camelot Dr, Harbor Springs, MI 49740For Sale
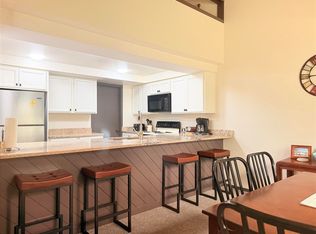
- $459,9002 bd4 ba2.3k sqft4719 Camelot Dr #11, Harbor Springs, MI 49740For Sale
- $469,9004 bd3 ba1.7k sqft4702 Camelot Dr, Harbor Springs, MI 49740Sold
- $421,0003 bd3 ba1.7k sqft4704 Camelot Dr, Harbor Springs, MI 49740Off Market
- $51,600-- bd-- ba-- sqft4704 Camelot Dr #7, Harbor Springs, MI 49740Off Market
- $456,1004 bd4 ba2.4k sqft4717 Camelot Dr, Harbor Springs, MI 49740Off Market
A local agent can set up tours, give advice and negotiate with sellers.
Similar homes
- $425,0002 bd2 ba1.3k sqft4749 S Pleasantview Rd #148, Harbor Springs, MI 49740For Sale
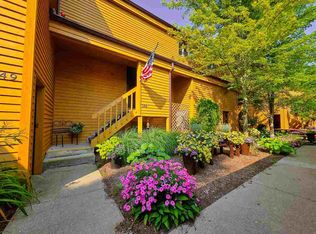 MLS ID #480347, Taylor Wager. Northern Michigan MLS
 - $459,9002 bd4 ba2.3k sqft4719 Camelot Dr #11, Harbor Springs, MI 49740For SaleMLS ID #480185, Jennifer Miller. Northern Michigan MLS
- $439,9003 bd2 ba1.7k sqft4749 S Pleasantview Rd #94, Harbor Springs, MI 49740For Sale
 MLS ID #479969, Trish Hartwick. Northern Michigan MLS
 - $429,9002 bd2 ba1.2k sqft4749 S Pleasantview Rd #32, Harbor Springs, MI 49740For Sale
 MLS ID #479865, Trish Hartwick. Northern Michigan MLS
 - $429,0002 bd2 ba1.6k sqft4749 S Pleasantview Rd Unit 91, Harbor Springs, MI 49740For SaleMLS ID #478933, Trish Hartwick. Northern Michigan MLS
- $405,0002 bd2 ba1.5k sqft4749 S Pleasantview Rd #77, Harbor Springs, MI 49740For SaleMLS ID #479762, Trish Hartwick. Northern Michigan MLS
- $435,0002 bd2 ba1.5k sqft4749 S Pleasantview Rd Unit 84, Harbor Springs, MI 49740For SaleMLS ID #479727, Kathleen Emig. Northern Michigan MLS
- $390,0003 bd3 ba2.3k sqft1509 Kingswood, Harbor Springs, MI 49740For SaleMLS ID #476707, Joy Labadie. Northern Michigan MLS
- $449,0003 bd2 ba1.4k sqft5341 Tyrol Ln, Harbor Springs, MI 49740For SaleMLS ID #479928, Slava Mykhayls. Northern Michigan MLS
- $449,9503 bd2 ba1.6k sqft7249 S State Rd, Harbor Springs, MI 49740For SaleMLS ID #479782, Mindy K Ozenberger. Northern Michigan MLS
- $495,0003 bd3 ba2k sqft200 Birchwood Dr, Harbor Springs, MI 49740For SaleBerkshire Hathaway HomeServices Michigan and Northern Indiana Real Estate
- $365,0003 bd2 ba2.2k sqft1965 W Conway Rd, Harbor Springs, MI 49740For SaleMLS ID #479876, Kendra Manning. Northern Michigan MLS
- $399,0005 bd2 ba2k sqft383 Heacock Rd, Harbor Springs, MI 49740For SaleMLS ID #479880, Will Baker. Northern Michigan MLS
- $369,9003 bd3 ba1.5k sqft1185 Hideaway Valley Dr #31, Harbor Springs, MI 49740For SaleMLS ID #478524, Carrie M Frisbie. Northern Michigan MLS
- $515,0003 bd3 ba1.6k sqft1452 Timber Pass #58, Harbor Springs, MI 49740For SaleMLS ID #480295, Gill Whitman. Northern Michigan MLS
- $509,9004 bd3 ba2.1k sqft262 Highland Pike Rd, Harbor Springs, MI 49740For Sale
 MLS ID #26003432, Christopher Skrobeck, Van Treese Management LLC. MichRIC
 - $399,0003 bd2 ba1.8k sqft917 State St, Harbor Springs, MI 49740For SaleMLS ID #478904, Drew Bartlett. Northern Michigan MLS
- $459,9003 bd3 ba1.9k sqft5990 Forest Ave, Harbor Springs, MI 49740For SaleMLS ID #480282, Pamela S Fochtman. Northern Michigan MLS
- $599,0004 bd3 ba2.4k sqft7810 Bay Meadow Dr, Harbor Springs, MI 49740For SaleMLS ID #479839, Adam Boyce. Northern Michigan MLS
- $509,9004 bd3 ba2k sqft262 Highlands Pike, Harbor Springs, MI 49740For SaleMLS ID #477848, Christopher Skrobeck. Northern Michigan MLS
