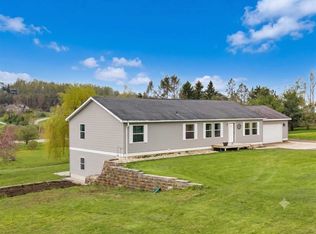
Welcome home to this charming ranch offering an exceptional layout, generous living space, and a friendly neighborhood setting just minutes east of Petoskey. Thoughtfully designed for both everyday living and entertaining, the open-concept kitchen, dining, and living areas create a spacious, warm, and welcoming heart of the home. The kitchen features abundant counter space and cabinetry, while the convenient laundry and mudroom provide direct access from the oversized two-car attached garage. The thoughtfully designed floor plan offers a private primary suite, while two additional bedrooms and a full bath are situated on the opposite side of the home, creating a comfortable sense of privacy for family and guests alike. Downstairs, the fully finished lower-level lives large, complete with an expansive family room, dedicated workout space, guest bedroom, and a charming full bath—providing plenty of room for family, friends, hobbies, or entertaining. Enjoy peaceful mornings on the inviting covered front porch with its classic porch swing or unwind on the back deck overlooking the private backyard. With attractive curb appeal, central air conditioning, numerous mechanical updates in recent years, including the roof, and plenty of flexible living space, this well-cared-for home offers comfort, functionality, and peace of mind in a location you'll love.
For sale
$399,000
1045 Owen Dr, Petoskey, MI 49770
4beds
2,808sqft
:
Get pre-qualified$2,716/mo
SingleFamily
Built in ----
-- sqft lot
$394,200 Zestimate®
$142/sqft
$38/mo HOA
What's special
- 9 days |
- 2,348 |
- 107 |
Zillow last checked:
Listing updated:
Listed by:
David Shuman,
Bay North Realty Co.
Source: Northern Michigan MLS,MLS#: 480248
Facts & features
Interior
Bedrooms & bathrooms
- Bedrooms: 4
- Bathrooms: 3
- Full bathrooms: 3
Primary bedroom
- Area: 180.48
- Dimensions: 12.8 x 14.1
Bedroom
- Area: 142.08
- Dimensions: 12.8 x 11.1
Bedroom 1
- Area: 107.88
- Dimensions: 8.7 x 12.4
Bedroom 2
- Area: 132.98
- Dimensions: 12.2 x 10.9
Dining room
- Area: 132
- Dimensions: 12 x 11
Family room
- Area: 624.84
- Dimensions: 24.6 x 25.4
Kitchen
- Area: 133.32
- Dimensions: 12 x 11.11
Living room
- Area: 272.64
- Dimensions: 12.8 x 21.3
Heating
- Natural Gas, Forced Air
Appliances
- Included: Dishwasher, Refrigerator, Washer, Dryer, Range
Features
- Basement: Full,Finished
Interior area
- Total interior livable area: 2,808 sqft
Property
Parking
- Parking features: Attached Garage
- Has attached garage: Yes
- Covered spaces: 2
Details
- Parcel number: 142009130116
Construction
Type & style
- Home type: SingleFamily
Materials
- Modular-BOCA-Wood Frame
Utilities & green energy
- Sewer: Septic Tank
- Water: Common
- Utilities for property: Cable Connected
Community & HOA
HOA
- Has HOA: Yes
- HOA fee: $450 annually
- HOA name: Ridgewood Meadows
Location
- Region: Petoskey
Financial & listing details
- Price per square foot: $142/sqft
- Tax assessed value: $167,800
- Date on market: 7/23/2026
Estimated market value
$394,200
$374,000 - $414,000
$3,435/mo
Price history
| Date | Event | Price |
|---|---|---|
| 7/23/2026 | Listed for sale | $399,000+2260.9%$142/sqft |
Source:  Northern Michigan MLS #480248 Report a problem Northern Michigan MLS #480248 Report a problem | ||
| 5/20/2005 | Sold | $16,900$6/sqft |
Source: Agent Provided Report a problem | ||
Public tax history
| Year | Property taxes | Tax assessment |
|---|---|---|
| 2021 | -- | $83,900 +2.3% |
| 2020 | -- | $82,000 +3.9% |
| 2019 | -- | $78,900 +4.1% |
| 2018 | -- | $75,800 +2% |
| 2017 | -- | $74,300 +3.8% |
| 2016 | -- | $71,600 +9.3% |
| 2015 | -- | $65,500 +12.5% |
| 2014 | -- | $58,200 +5.8% |
| 2013 | -- | $55,000 -2% |
| 2012 | -- | $56,100 -4.9% |
| 2011 | -- | $59,000 -2.5% |
| 2010 | -- | $60,500 |
Find assessor info on the county website
Monthly payment
Est. payment
Payment breakdown
Explore the cost of this home by adjusting the details. Changes won't be saved.Climate risks
Neighborhood: 49770
Nearby schools
GreatSchools rating
- 6/10Ottawa Elementary SchoolGrades: PK-5Distance: 6.7 mi
- 9/10Petoskey Middle SchoolGrades: 6-8Distance: 6.1 mi
- 7/10Petoskey High SchoolGrades: 9-12Distance: 6.4 mi
Schools provided by the listing agent
- District: Petoskey
Source: Northern Michigan MLS. This data may not be complete. We recommend contacting the local school district to confirm school assignments for this home.
- $304,300-- bd-- ba-- sqft1039 Owen Dr, Petoskey, MI 49770Off Market

- $342,700-- bd-- ba-- sqft1053 Owen Dr, Petoskey, MI 49770Off Market
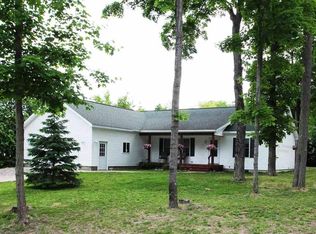
- $374,2004 bd3 ba2.4k sqft7989 Jakes Run, Petoskey, MI 49770Off Market
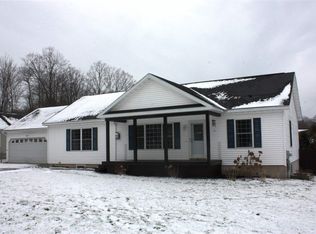
- $347,8003 bd2 ba1.6k sqft7947 Jakes Run, Petoskey, MI 49770Off Market
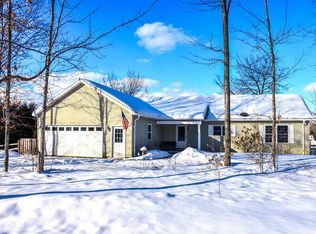
- $345,7003 bd2 ba1.3k sqft1048 Owen Dr, Petoskey, MI 49770Off Market
- $356,6003 bd2 ba1.6k sqft1032 Owen Dr, Petoskey, MI 49770Off Market
- $437,6003 bd2 ba1.5k sqft1032 Owen Dr #2, Petoskey, MI 49770Off Market
- $399,4003 bd2 ba1.5k sqft1064 Owen Dr, Petoskey, MI 49770Off Market
A local agent can set up tours, give advice and negotiate with sellers.
Similar homes
- $409,9004 bd2 ba1.8k sqft3621 Atkins Rd, Petoskey, MI 49770For Sale
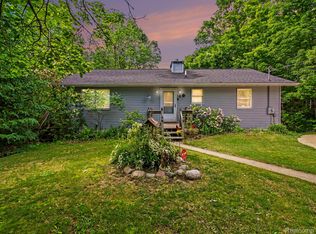
 MLS ID #20261043048, Michael Dungan, The Maple Group, LLC. Realcomp II
 - $445,0004 bd2 ba1.8k sqft338 Boyer Rd, Petoskey, MI 49770For Sale
 MLS ID #479415, Carrie M Frisbie. Northern Michigan MLS
 - $375,0003 bd2 ba1.6k sqft7925 M 68 Hwy, Alanson, MI 49706For Sale

 MLS ID #201841786, Billy Andrew, COLDWELL BANKER SCHMIDT INDIAN RIVER. WWMLS
 - $469,0003 bd3 ba2.3k sqft1670 Click Rd, Petoskey, MI 49770For Sale
 MLS ID #479259, Patrick Leavy. Northern Michigan MLS
 - $359,0002 bd3 ba1.5k sqft3871 Resort Rd, Alanson, MI 49706For SaleMLS ID #1948705, Robin Fortino. NGLRMLS
- $525,0003 bd3 ba2.6k sqft139 Vantage View Dr, Petoskey, MI 49770For SaleMLS ID #201841673, Geno D'Angelo, Real Broker LLC - Petoskey. WWMLS
- $435,0003 bd2 ba2.3k sqft1025 Atkins Rd, Petoskey, MI 49770For SaleMLS ID #480046, Pete Platte. Northern Michigan MLS
- $399,9005 bd2 ba2.4k sqft431 Madison St, Petoskey, MI 49770For SaleMLS ID #478568, Clinton Shuman. Northern Michigan MLS
- $499,0003 bd-- ba1.9k sqft3221 Krause Rd, Petoskey, MI 49770For SaleMLS ID #480179, Joe Blachy. Northern Michigan MLS
- $519,9004 bd2 ba2k sqft3255 Cemetery Rd, Petoskey, MI 49770For SaleMLS ID #480003, Patrick Leavy. Northern Michigan MLS
- $525,0004 bd2 ba2.3k sqft2525 Hemlock Ln, Petoskey, MI 49770For SaleMLS ID #479974, Amanda Conklin. Northern Michigan MLS
- $559,0003 bd2 ba1.7k sqft1217 Atkins Rd, Petoskey, MI 49770For SaleMLS ID #480203, Elton Laura. Northern Michigan MLS
- $469,0003 bd2 ba2.4k sqft2015 Woods Ln, Petoskey, MI 49770For SaleMLS ID #201840766, Joe Blachy, Petoskey Real Estate Group. WWMLS
- $249,9005 bd2 ba2.1k sqft46 Bridge St, Petoskey, MI 49770For SaleMLS ID #480326, Kimberly Mckenzie. Northern Michigan MLS
- $389,0004 bd3 ba2.1k sqft2358 Jaquay Rd, Boyne City, MI 49712For SaleMLS ID #479510, Heather L Ford. Northern Michigan MLS
- $524,5004 bd2 ba2.4k sqft749 Bren Del Dr, Petoskey, MI 49770For SaleMLS ID #479049, Danielle Boyd. Northern Michigan MLS
- $425,0003 bd3 ba2.4k sqft7868 Red Pine Trl, Alanson, MI 49706For SaleMLS ID #480101, John Russell. Northern Michigan MLS
- $465,0005 bd4 ba3k sqft312 Williams St, Petoskey, MI 49770For SaleMLS ID #479612, Kim Mettler. Northern Michigan MLS
- $349,9004 bd2 ba1.5k sqft5036 Cook Ave, Conway, MI 49722For SaleMLS ID #480066, Pete Platte. Northern Michigan MLS
- $379,0004 bd3 ba2k sqft6116 Hemlock St, Indian River, MI 49749For SaleMLS ID #201836992, Dan O'Hare, Real Estate One Indian River. WWMLS
