A classic cottage-inspired attached home in a private setting awaits at Birchwood Farms Golf and Country Club. Three-bedroom, four-and-a-half-bath condominium at The Cottages at Birchwood Farms, move-in ready with a floor plan designed for main-floor primary living and space to host family and guests. The updated open kitchen and dining area sits under cathedral ceilings, with stainless appliances and granite counters, and a double-sided gas fireplace connects the dining and living rooms. A bright, cozy den off the main living area offers a quiet retreat filled with natural light. The main-floor primary suite includes a walk-in closet with built-ins and a private bath with soaking tub, walk-in shower, and dual granite-topped vanities. A powder room and a large utility room with generous storage complete the main level, with the utility room conveniently situated off the attached two-car garage. Upstairs, two guest bedrooms each have their own full bath, plus a sitting area for additional gathering space. The finished lower level features a spacious family room with room for an additional bedroom, media area, billiards, hobby space, and exercise area — arrange it however suits your lifestyle. A full bath and generous storage complete the level. Outside, the brick-paver patio overlooks a private setting perfect for entertaining, while the covered front porch is ideal for morning coffee. Birchwood Farms Golf and Country Club membership opens the door to 27 holes of golf, soft-clay tennis courts, pickleball, bocce, community pools, a fitness center, dining, and a full calendar of social activities. The clubhouse is close by, and hiking and snowshoeing trails connecting to Pond Hill Farm begin just outside your door.
For sale
$835,000
840 Fairways Dr #1, Harbor Springs, MI 49740
3beds
3,555sqft
:
Get pre-qualified$5,938/mo
Condominium
Built in ----
-- sqft lot
$816,300 Zestimate®
$235/sqft
$433/mo HOA
What's special
Private settingClassic cottage-inspired attached homeCathedral ceilingsGranite countersWalk-in closet with built-insMain-floor primary suiteAttached two-car garage
- 77 days |
- 415 |
- 15 |
Zillow last checked:
Listing updated:
Listed by:
Trish Hartwick,
Coldwell Banker Schmidt - Petoskey 231-347-7600
Source: Northern Michigan MLS,MLS#: 479347
Facts & features
Interior
Bedrooms & bathrooms
- Bedrooms: 3
- Bathrooms: 5
- Full bathrooms: 4
- 1/2 bathrooms: 1
Primary bedroom
- Area: 234.3
- Dimensions: 16.5 x 14.2
Bedroom
- Area: 133.34
- Dimensions: 11.8 x 11.3
Bedroom 1
- Area: 125.44
- Dimensions: 11.2 x 11.2
Bedroom 2
- Length: 12
Dining room
- Description: Combo w/ Kitchen
Family room
- Area: 371.26
- Dimensions: 18.11 x 20.5
Kitchen
- Description: 26.6 x 20.5 combo
- Width: 26.6
Living room
- Area: 371.26
- Dimensions: 18.11 x 20.5
Heating
- Natural Gas, Forced Air
Cooling
- Ceiling Fan(s), Central Air
Appliances
- Included: Built-in Microwave, Dishwasher, Disposal, Refrigerator, Washer, Dryer, Range
Features
- Cathedral Ceiling(s)
- Flooring: Wood
- Windows: Mini Blinds
- Basement: Full,Finished
- Has fireplace: Yes
- Fireplace features: Gas
Interior area
- Total interior livable area: 3,555 sqft
Property
Parking
- Parking features: Attached Garage
- Has attached garage: Yes
- Covered spaces: 2
Features
- Levels: Two Or More
- Patio & porch: Deck, Patio
- Has private pool: Yes
- Pool features: Pool
Lot
- Features: Paved, Sprinkler System
Construction
Type & style
- Home type: Condo
- Property subtype: Condominium
Materials
- Wood Frame/Site Built
Utilities & green energy
- Sewer: Septic Tank
- Water: Community
- Utilities for property: Cable Connected
Community & HOA
Community
- Features: Clubhouse
HOA
- Has HOA: Yes
- HOA fee: $1,300 quarterly
- HOA name: Birchwood Farms
- Additional fee info: $590/month
Location
- Region: Harbor Springs
Financial & listing details
- Price per square foot: $235/sqft
- Date on market: 5/15/2026
- Road surface type: Paved
Estimated market value
$816,300
$775,000 - $857,000
$5,693/mo
Price history
| Date | Event | Price |
|---|---|---|
| 5/15/2026 | Listed for sale | $835,000-7.1%$235/sqft |
Source:  Northern Michigan MLS #479347 Report a problem Northern Michigan MLS #479347 Report a problem | ||
| 12/20/2025 | Listing removed | $899,000$253/sqft |
Source: Berkshire Hathaway HomeServices Michigan and Northern Indiana Real Estate #477246 Report a problem | ||
| 11/10/2025 | Price change | $899,000-1.7%$253/sqft |
Source: Northern Michigan MLS #477246 Report a problem | ||
| 9/15/2025 | Price change | $915,000-1.1%$257/sqft |
Source: Northern Michigan MLS #477246 Report a problem | ||
| 7/22/2025 | Listed for sale | $925,000$260/sqft |
Source: Northern Michigan MLS #477246 Report a problem | ||
Public tax history
Tax history is unavailable.
Monthly payment
Est. payment
Payment breakdown
Explore the cost of this home by adjusting the details. Changes won't be saved.Climate risks
Neighborhood: 49740
Nearby schools
GreatSchools rating
- 8/10Harbor Springs Middle SchoolGrades: 5-8Distance: 3.6 mi
- 6/10Harbor Springs High SchoolGrades: 9-12Distance: 3.9 mi
Schools provided by the listing agent
- District: Harbor Springs
Source: Northern Michigan MLS. This data may not be complete. We recommend contacting the local school district to confirm school assignments for this home.
- $703,700-- bd-- ba-- sqft840 Fairways Dr, Harbor Springs, MI 49740Off Market
- $761,6003 bd4 ba3.8k sqft838 Fairways Dr, Harbor Springs, MI 49740Off Market
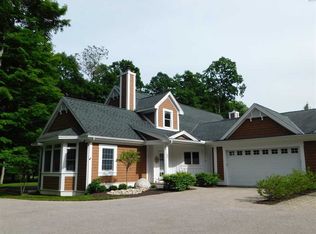
- $726,300-- bd-- ba-- sqft836 Fairways Dr, Harbor Springs, MI 49740Off Market
- $863,1004 bd5 ba4.6k sqft834 Fairways Dr, Harbor Springs, MI 49740Off Market
- $788,700-- bd-- ba-- sqft830 Fairways Dr, Harbor Springs, MI 49740Off Market
- $962,600-- bd-- ba-- sqft3455 Oak Ridge Trl, Harbor Springs, MI 49740Off Market
- $805,7004 bd4 ba3.8k sqft826 Fairways Dr, Harbor Springs, MI 49740Off Market
- $791,800-- bd-- ba-- sqft828 Fairways Dr, Harbor Springs, MI 49740Off Market
A local agent can set up tours, give advice and negotiate with sellers.
Similar homes
- $829,0003 bd3 ba2.5k sqft2923 Greenbriar, Harbor Springs, MI 49740For Sale
 MLS ID #479344, Robert Vosler. Northern Michigan MLS
 - $765,0003 bd2 ba2.1k sqft811 Fairways Dr, Harbor Springs, MI 49740For Sale
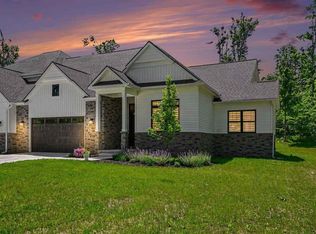 MLS ID #479843, Wendie Keen. Northern Michigan MLS
 - $899,0004 bd5 ba4.4k sqft731 Greenway Dr, Harbor Springs, MI 49740For Sale
 MLS ID #478996, Sally Teal. Northern Michigan MLS
 - $815,0004 bd3 ba3.3k sqft4850 Turfway Trl, Harbor Springs, MI 49740For Sale
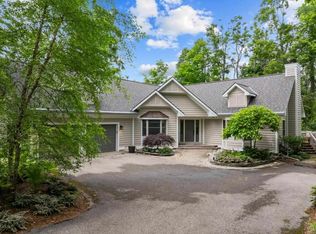 Berkshire Hathaway HomeServices Michigan and Northern Indiana Real Estate
 - $759,0003 bd4 ba2.4k sqft3035 Village Ln, Harbor Springs, MI 49740For SaleMLS ID #479602, Robert Vosler. Northern Michigan MLS
- $829,0004 bd4 ba2.7k sqft2431 Greenbriar, Harbor Springs, MI 49740For SaleMLS ID #480125, Carrie M Frisbie. Northern Michigan MLS
- $835,0003 bd4 ba2.2k sqft2029 Greenbriar, Harbor Springs, MI 49740For SaleMLS ID #479569, Lee Ford. Northern Michigan MLS
- $850,0003 bd3 ba1.9k sqft5365 Windward Psge, Harbor Springs, MI 49740For SaleMLS ID #479631, Slava Mykhayls. Northern Michigan MLS
- $699,0003 bd4 ba2.7k sqft2292 Pinecrest St, Harbor Springs, MI 49740For SaleMLS ID #478837, Jane T Fisher. Northern Michigan MLS
- $699,0003 bd2 ba2.1k sqft807 Fairways Dr, Harbor Springs, MI 49740For SaleMLS ID #476446, William Winslow. Northern Michigan MLS
- $849,0004 bd4 ba4.6k sqft2412 Greenbriar, Harbor Springs, MI 49740For SaleMLS ID #479368, Joy Labadie. Northern Michigan MLS
- $799,9003 bd3 ba2.4k sqft5165 Alpine Dr #784, Harbor Springs, MI 49740For Sale
 MLS ID #201841282, Connie O'Neill, Coldwell Banker Fairbairn Realty. WWMLS
 - $769,0004 bd4 ba2.7k sqft4251 Pinehurst Unit 893-43, Harbor Springs, MI 49740For SaleMLS ID #479797, Kristin Mcdonald. Northern Michigan MLS
- $880,0002 bd2 ba2.2k sqft2088 W Townline Rd, Harbor Springs, MI 49740For SaleMLS ID #479920, John Carr. Northern Michigan MLS
- $739,0003 bd3 ba2.1k sqft2857 Greenbriar, Harbor Springs, MI 49740For SaleMLS ID #480012, Robert Vosler. Northern Michigan MLS
- $495,0003 bd3 ba2k sqft200 Birchwood Dr, Harbor Springs, MI 49740For SaleBerkshire Hathaway HomeServices Michigan and Northern Indiana Real Estate
- $550,0003 bd3 ba2.4k sqft1826 Bluffs Edge, Harbor Springs, MI 49740For SaleMLS ID #479082, Mindy K Ozenberger. Northern Michigan MLS
- $1,080,0004 bd4 ba3.1k sqft2152 Golfview Ct, Harbor Springs, MI 49740For SaleMLS ID #479331, Tawna Naturkas. Northern Michigan MLS
- $699,0003 bd3 ba2.2k sqft121 Hill Dr, Harbor Springs, MI 49740For SaleMLS ID #480276, Will Baker. Northern Michigan MLS
- $549,0003 bd3 ba2.6k sqft2364 Pinecrest St, Harbor Springs, MI 49740For SaleMLS ID #479127, Patrick Leavy. Northern Michigan MLS
