Rarely available Greens residence provides the ULTIMATE LOCATION, with SWEEPING VIEWS, QUALITY & DESIGN. Boasting one of the most coveted vistas in the community, this residence offers a breathtaking panoramic backdrop featuring the Woods Course #9 tee and fairway, and the lush meadow and #8 fairway of the Birches. Prime Location; this property offers a maintenance free lifestyle; located on a walking path that leads to the Clubhouse and Birchwood's world class amenities: Both Casual and Fine Dining, Championship Golf (27 holes), Pools (Heated outdoor facilities), Racquet Sports (Tennis, Pickleball, and Bocce courts), and an Exercise facility.The homes interior is defined by high ceilings and an airy, spacious atmosphere. Kitchen: Fully reimagined in 2022 and 2023 with Premium Appliances (new as of 2022). Great Room: Elevated and refreshed in 2021. Infrastructure: New HVAC system (2021). Finishes: Updated paint and carpeting throughout (2019–2020). Accommodations & Layout: Designed for privacy and comfort, the floor plan features four generous bedrooms, each boasting its own private en-suite bath.Main Level: Designed for ultimate convenience, the main floor includes the Great Room, a Dining Room, Kitchen, Primary Ensuite Bedroom, a cozy Den, a Powder Room for guests, a Laundry Room, and a 3-Season Room, which offers a peaceful vantage point overlooking the golf course. Completing the main level is a spacious 2 1/2 car garage. The Upper Level: Features two additional en-suite bedrooms and a versatile loft overlooking the Great Room. The Finished Lower Level provides expansive living space, including a spacious Family Room, a private Office area, the fourth En-suite Bedroom, and ample storage. The Greens Exterior Maintenance includes: Roof, painting,doors,windows, insurance and a Home Watch program. Grounds Care includes: Landscaping, irrigation, and snow removal (including the roof). The Quality of this unit must be seen! Move in ready! Furnishings are negotiable!
For sale
Price cut: $50K (6/3)
$899,000
731 Greenway Dr, Harbor Springs, MI 49740
4beds
4,420sqft
:
Get pre-qualified$6,517/mo
Condominium
Built in 2000
-- sqft lot
$875,100 Zestimate®
$203/sqft
$590/mo HOA
What's special
High ceilingsSweeping viewsAiry spacious atmosphereBreathtaking panoramic backdrop
- 108 days |
- 491 |
- 12 |
Zillow last checked:
Listing updated:
Listed by:
Sally Teal,
Berkshire Hathaway HomeServices Michigan Real Estate - HS 231-526-9800
Source: Northern Michigan MLS,MLS#: 478996
Facts & features
Interior
Bedrooms & bathrooms
- Bedrooms: 4
- Bathrooms: 5
- Full bathrooms: 4
- 1/2 bathrooms: 1
Primary bedroom
- Area: 259.39
- Dimensions: 19.33 x 13.42
Bedroom
- Area: 186.81
- Dimensions: 12.25 x 15.25
Bedroom 1
- Area: 182.5
- Dimensions: 12.17 x 15
Bedroom 2
- Area: 162.19
- Dimensions: 14.42 x 11.25
Dining room
- Area: 169
- Dimensions: 13 x 13
Family room
- Area: 1092
- Dimensions: 26 x 42
Kitchen
- Area: 153.28
- Dimensions: 14.83 x 10.33
Living room
- Area: 247
- Dimensions: 19 x 13
Heating
- Natural Gas, Forced Air
Cooling
- Ceiling Fan(s), Central Air
Appliances
- Included: Built-in Microwave, Dishwasher, Disposal, Refrigerator, Washer, Range
Features
- Cathedral Ceiling(s)
- Flooring: Wood
- Basement: Block,Full,Finished,Poured
- Has fireplace: Yes
- Fireplace features: Gas
Interior area
- Total interior livable area: 4,420 sqft
Video & virtual tour
Property
Parking
- Parking features: Attached Garage
- Has attached garage: Yes
- Covered spaces: 2.5
Features
- Patio & porch: Deck, Patio
- Spa features: Bath
Lot
- Features: Paved, Sprinkler System
Details
- Parcel number: 161233480129
Construction
Type & style
- Home type: Condo
- Property subtype: Condominium
Materials
- Wood Frame/Site Built, Concrete/Block, Stone
Condition
- Year built: 2000
Utilities & green energy
- Sewer: Septic Tank
- Water: Community
- Utilities for property: Cable Connected
Community & HOA
Community
- Features: Clubhouse
HOA
- Has HOA: Yes
- HOA fee: $590 monthly
- HOA name: Birchwood Farms
- Additional fee info: $840/mo
Location
- Region: Harbor Springs
Financial & listing details
- Price per square foot: $203/sqft
- Tax assessed value: $439,200
- Date on market: 4/7/2026
- Road surface type: Paved
Estimated market value
$875,100
$831,000 - $919,000
$4,714/mo
Price history
| Date | Event | Price |
|---|---|---|
| 6/3/2026 | Price change | $899,000-5.3%$203/sqft |
Source:  Northern Michigan MLS #478996 Report a problem Northern Michigan MLS #478996 Report a problem | ||
| 4/7/2026 | Listed for sale | $949,000$215/sqft |
Source: Northern Michigan MLS #478996 Report a problem | ||
| 4/3/2026 | Listing removed | -- |
Source: Owner Report a problem | ||
| 3/1/2026 | Listed for sale | $949,000+131.5%$215/sqft |
Source: Owner Report a problem | ||
| 6/10/2019 | Sold | $410,000-10.7%$93/sqft |
Source: Public Record Report a problem | ||
| 5/7/2019 | Listed for sale | $459,000+25.9%$104/sqft |
Source: Berkshire Hathaway HomeServices Michigan Real Estate - HS #457647 Report a problem | ||
| 8/8/2017 | Sold | $364,500-12.6%$82/sqft |
Source: Public Record Report a problem | ||
| 6/29/2017 | Price change | $417,000-7.1%$94/sqft |
Source: Berkshire Hathaway HomeServices Michigan Real Estate - HS #450744 Report a problem | ||
| 6/3/2017 | Price change | $449,000-6.3%$102/sqft |
Source: Berkshire Hathaway HomeServices Michigan Real Estate - HS #450744 Report a problem | ||
| 2/26/2017 | Listed for sale | $479,000$108/sqft |
Source: Berkshire Hathaway HomeServices Michigan Real Estate - HS #450744 Report a problem | ||
Public tax history
| Year | Property taxes | Tax assessment |
|---|---|---|
| 2021 | -- | $219,600 +9.7% |
| 2020 | -- | $200,200 -7% |
| 2019 | -- | $215,200 +7.5% |
| 2018 | -- | $200,100 -2.5% |
| 2017 | -- | $205,200 +6% |
| 2016 | -- | $193,600 +0.2% |
| 2015 | -- | $193,200 +1.4% |
| 2014 | -- | $190,600 +1.4% |
| 2013 | -- | $188,000 +2.3% |
| 2012 | -- | $183,700 -14% |
| 2011 | -- | $213,500 -12.9% |
| 2010 | -- | $245,000 |
Find assessor info on the county website
Monthly payment
Est. payment
Payment breakdown
Explore the cost of this home by adjusting the details. Changes won't be saved.Climate risks
Neighborhood: 49740
Nearby schools
GreatSchools rating
- 8/10Harbor Springs Middle SchoolGrades: 5-8Distance: 3.1 mi
- 6/10Harbor Springs High SchoolGrades: 9-12Distance: 3.4 mi
Schools provided by the listing agent
- District: Harbor Springs
Source: Northern Michigan MLS. This data may not be complete. We recommend contacting the local school district to confirm school assignments for this home.
- $762,500-- bd-- ba-- sqft729 Greenway Dr, Harbor Springs, MI 49740Off Market
- $810,900-- bd-- ba-- sqft725 Greenway Dr, Harbor Springs, MI 49740Off Market
- $880,6005 bd6 ba4.5k sqft735 Greenway Dr, Harbor Springs, MI 49740Off Market

- $783,800-- bd-- ba-- sqft723 Greenway Dr, Harbor Springs, MI 49740Off Market
- $777,200-- bd-- ba-- sqft737 Greenway Dr, Harbor Springs, MI 49740Off Market
- $805,900-- bd-- ba-- sqft719 Greenway Dr, Harbor Springs, MI 49740Off Market
- $1,007,7005 bd7 ba4.4k sqft717 Greenway Dr, Harbor Springs, MI 49740Off Market
- $890,400-- bd-- ba-- sqft732 Greenway Dr, Harbor Springs, MI 49740Off Market
A local agent can set up tours, give advice and negotiate with sellers.
Similar homes
- $835,0003 bd5 ba3.5k sqft840 Fairways Dr #1, Harbor Springs, MI 49740For Sale
 MLS ID #479347, Trish Hartwick. Northern Michigan MLS
 - $849,0004 bd4 ba4.6k sqft2412 Greenbriar, Harbor Springs, MI 49740For Sale
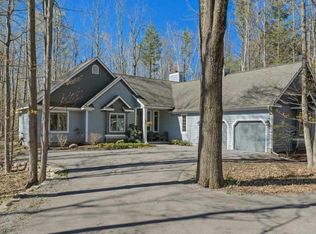 MLS ID #479368, Joy Labadie. Northern Michigan MLS
 - $829,0003 bd3 ba2.5k sqft2923 Greenbriar, Harbor Springs, MI 49740For Sale
 MLS ID #479344, Robert Vosler. Northern Michigan MLS
 - $815,0004 bd3 ba3.3k sqft4850 Turfway Trl, Harbor Springs, MI 49740For Sale
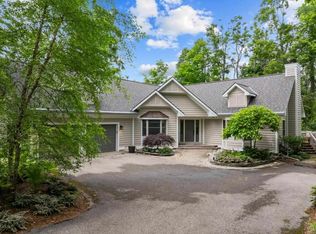 MLS ID #480093, Joy Labadie. Northern Michigan MLS
 - $759,0003 bd4 ba2.4k sqft3035 Village Ln, Harbor Springs, MI 49740For SaleMLS ID #479602, Robert Vosler. Northern Michigan MLS
- $699,9004 bd4 ba3.1k sqft4470 Walker Rd, Harbor Springs, MI 49740For SaleMLS ID #480169, Kevin Olson. Northern Michigan MLS
- $829,0004 bd4 ba2.7k sqft2431 Greenbriar, Harbor Springs, MI 49740For SaleMLS ID #480125, Carrie M Frisbie. Northern Michigan MLS
- $699,0003 bd4 ba2.7k sqft2292 Pinecrest St, Harbor Springs, MI 49740For SaleMLS ID #478837, Jane T Fisher. Northern Michigan MLS
- $1,080,0004 bd4 ba3.1k sqft2152 Golfview Ct, Harbor Springs, MI 49740For SaleMLS ID #479331, Tawna Naturkas. Northern Michigan MLS
- $880,0002 bd2 ba2.2k sqft2088 W Townline Rd, Harbor Springs, MI 49740For SaleMLS ID #479920, John Carr. Northern Michigan MLS
- $769,0004 bd4 ba2.7k sqft4251 Pinehurst Unit 893-43, Harbor Springs, MI 49740For SaleMLS ID #479797, Kristin Mcdonald. Northern Michigan MLS
- $799,9003 bd3 ba2.4k sqft5165 Alpine Dr #784, Harbor Springs, MI 49740For Sale
 MLS ID #201841282, Connie O'Neill, Coldwell Banker Fairbairn Realty. WWMLS
 - $863,1733 bd3 ba2.3k sqft3285 Oak Ridge Trl, Harbor Springs, MI 49740For SaleMLS ID #477885, Tawna Naturkas. Northern Michigan MLS
- $549,0003 bd3 ba2.6k sqft2364 Pinecrest St, Harbor Springs, MI 49740For SaleMLS ID #479127, Patrick Leavy. Northern Michigan MLS
- $639,9003 bd3 ba2.4k sqft1826 Bluffs Edge, Harbor Springs, MI 49740For SaleMLS ID #479082, Mindy K Ozenberger. Northern Michigan MLS
- $599,0004 bd3 ba2.4k sqft7810 Bay Meadow Dr, Harbor Springs, MI 49740For SaleMLS ID #479839, Adam Boyce. Northern Michigan MLS
- $1,325,0004 bd4 ba3.4k sqft2574 Highlander Dr, Harbor Springs, MI 49740For SaleMLS ID #478886, William Winslow. Northern Michigan MLS
- $900,0003 bd3 ba2.3k sqft820 Maple Leaf Ln APT 26, Petoskey, MI 49770For SaleMLS ID #479262, Jane T Fisher. Northern Michigan MLS
- $895,0003 bd3 ba3.3k sqft2645 Rosewood Ln, Petoskey, MI 49770For SaleMLS ID #480043, John Russell. Northern Michigan MLS
- $1,050,0003 bd3 ba2.2k sqft1200 Charlevoix Ave APT 1, Petoskey, MI 49770For SaleMLS ID #479538, Keith Mahoney. Northern Michigan MLS
