Under Construction Now! Experience luxury living in this stunning new construction home by Laine Street Homes, located in Birchwood Country Club. Perfectly situated on a quiet corner lot, between the 8th and 9th hole of the Farms Course, this thoughtfully designed home offers golf course views and an open-concept floor plan ideal for both everyday living and entertaining. The gourmet kitchen is expertly crafted with high-end finishes & Gourmet Appliances and flows seamlessly into the spacious living and dining areas. The main-floor primary suite features a deluxe spa-inspired bathroom, creating a private retreat to unwind and relax. Enjoy all that Birchwood Country Club and Harbor Springs has to offer, including golf, swimming pools, dining, tennis courts, pickleball courts, beaches, ski hills, scenic cross-country skiing and snowshoe trails. This exceptional home combines luxury, comfort, and year-round recreation in one of Northern Michigan’s most desirable communities. Projected for finish in September 2026. Pictures on listing are of similar home built by Laine Street Homes in a different neighborhood some finishes will differ.
Accepting backups
$1,080,000
2152 Golfview Ct, Harbor Springs, MI 49740
4beds
3,132sqft
SingleFamily
Built in ----
-- sqft lot
$1,039,300 Zestimate®
$345/sqft
$540/mo HOA
What's special
Golf course viewsHigh-end finishesQuiet corner lotOpen-concept floor planDeluxe spa-inspired bathroomMain-floor primary suiteGourmet kitchen
- 155 days
- 109
- 4
Zillow last checked:
Listing updated:
Listed by:
Tawna Naturkas,
MTN Real Estate, LLC
Source: Northern Michigan MLS,MLS#: 479331
Facts & features
Interior
Bedrooms & bathrooms
- Bedrooms: 4
- Bathrooms: 4
- Full bathrooms: 3
- 1/2 bathrooms: 1
Bedroom
- Area: 141.1
- Dimensions: 14.11 x 10
Bedroom 1
- Area: 138.6
- Dimensions: 11 x 12.6
Dining room
- Area: 105.68
- Dimensions: 11.6 x 9.11
Family room
- Area: 375.52
- Dimensions: 12.9 x 29.11
Kitchen
- Area: 154
- Dimensions: 14 x 11
Living room
- Area: 277.97
- Dimensions: 14.11 x 19.7
Heating
- Natural Gas, Forced Air
Cooling
- Central Air
Appliances
- Included: Refrigerator, Range
Features
- Basement: Full,Finished
- Has fireplace: Yes
- Fireplace features: Gas
Interior area
- Total interior livable area: 3,132 sqft
Property
Parking
- Parking features: Attached Garage
- Has attached garage: Yes
- Covered spaces: 2
Features
- Has private pool: Yes
- Pool features: Pool
Details
- Parcel number: 161503126082
Construction
Type & style
- Home type: SingleFamily
Materials
- Wood Frame/Site Built, Stone
Utilities & green energy
- Sewer: Septic Tank
- Water: Community
Community & HOA
Community
- Features: Clubhouse
HOA
- Has HOA: Yes
- HOA fee: $540 monthly
- HOA name: Birchwood Farms
Location
- Region: Harbor Springs
Financial & listing details
- Price per square foot: $345/sqft
- Tax assessed value: $1,300
- Annual tax amount: $22
- Date on market: 5/14/2026
Estimated market value
$1,039,300
$987,000 - $1.09M
$5,311/mo
Price history
| Date | Event | Price |
|---|---|---|
| 5/14/2026 | Listed for sale | $1,080,000+35900%$345/sqft |
Source:  Northern Michigan MLS #479331 Report a problem Northern Michigan MLS #479331 Report a problem | ||
| 1/2/2025 | Sold | $3,000$1/sqft |
Source: Public Record Report a problem | ||
Public tax history
| Year | Property taxes | Tax assessment |
|---|---|---|
| 2026 | $22 +159.5% | $1,300 +116.7% |
| 2025 | $9 | $600 +20% |
| 2021 | -- | $500 +66.7% |
| 2020 | -- | $300 +50% |
| 2019 | -- | $200 -88.9% |
| 2018 | -- | $1,800 +260% |
| 2017 | -- | $500 -64.3% |
| 2016 | -- | $1,400 |
| 2015 | -- | $1,400 |
| 2014 | -- | $1,400 -85.3% |
| 2013 | -- | $9,500 +82.7% |
| 2012 | -- | $5,200 -18.8% |
| 2011 | -- | $6,400 -15.8% |
| 2010 | -- | $7,600 |
Find assessor info on the county website
Monthly payment
Est. payment
Payment breakdown
Explore the cost of this home by adjusting the details. Changes won't be saved.Climate risks
Neighborhood: 49740
Nearby schools
- $698,5003 bd3 ba2k sqft2158 Golfview Ct, Harbor Springs, MI 49740Off Market
- $874,700-- bd-- ba-- sqft2174 Golfview Ct, Harbor Springs, MI 49740Off Market
- $640,6003 bd3 ba2.7k sqft2194 Golfview Ct, Harbor Springs, MI 49740Off Market
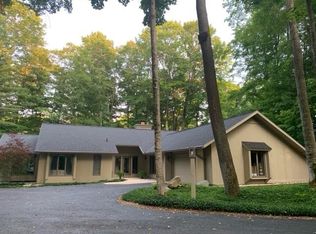
- $821,700-- bd-- ba-- sqft2192 Golfview Ct, Harbor Springs, MI 49740Off Market
Similar homes
- $979,7004 bd4 ba2.6k sqft2243 Pinecrest St, Harbor Springs, MI 49740For Sale
 MLS ID #480955, Tawna Naturkas. Northern Michigan MLS
 - $1,063,2413 bd3 ba2.4k sqft2218 Pinecrest St, Harbor Springs, MI 49740For Sale
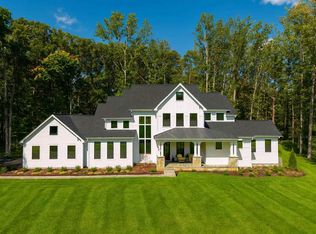 MLS ID #477840, Tawna Naturkas. Northern Michigan MLS
 - $1,201,9004 bd4 ba3.5k sqft4380 Turfway Trl, Harbor Springs, MI 49740For Sale
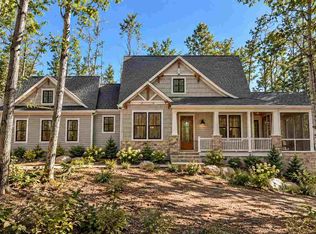 MLS ID #480869, Tawna Naturkas. Northern Michigan MLS
 - $1,380,9004 bd2 ba2.2k sqft4400 Turfway Trl, Harbor Springs, MI 49740For Sale
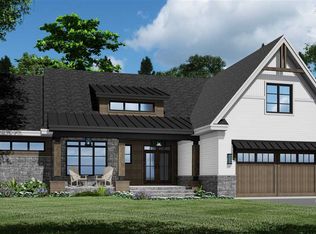 MLS ID #480944, Robert Vosler. Northern Michigan MLS
