NEW CONSTRUCTION OPPORTUNITY IN BIRCHWOOD FARMS COUNTRY CLUB An exceptional opportunity to create a beautiful new home on a desirable homesite in Birchwood Farms Country Club - Build by respected local custom builder, Boyd Construction. Set along one of Birchwood’s sought-after streets, this proposed residence combines thoughtful, single-level design with the timeless character of wood, stone, and steel, all within one of Northern Michigan’s premier private communities. The proposed 2,294 square foot home is designed for effortless living and entertaining. The open floor plan offers excellent sight lines throughout, with a spacious great room centered around a cozy fireplace, an adjacent dining area, and a generous kitchen featuring a large island with seating for five, abundant cabinetry, and a walk-in pantry. The main-level primary suite provides a private retreat with an expansive walk-in closet and en-suite bath, while two additional bedrooms and a second full bath offer comfortable accommodations for family and guests. Covered front and rear porches extend the living experience outdoors, while a two-car garage provides everyday convenience. The design includes a 299-square-foot bonus room on the upper level, currently listed as a 4th bedroom but adds flexibility. Enjoy the Birchwood lifestyle with 27 holes of championship golf, miles of private roads, and the natural beauty of Northern Michigan right outside your door. This is an opportunity to bring a thoughtfully designed new home to life with an experienced local builder in a highly desirable Birchwood setting. Home is proposed and is not currently under construction. Plans and specifications are subject to change. Final finishes, fixtures, features, and inclusions to be determined between buyer and builder for final pricing - Exterior stone as shown in rendering adds additional cost. The homesite may also be available for purchase separately.**
For sale
$1,380,900
4400 Turfway Trl, Harbor Springs, MI 49740
4beds
2,294sqft
SingleFamily
Built in ----
0.69 Acres Lot
$1,326,000 Zestimate®
$602/sqft
$750/mo HOA
What's special
Adjacent dining areaEn-suite bathExpansive walk-in closetTwo additional bedroomsWalk-in pantryAbundant cabinetry
- 10 days
- 353
- 13
Likely to sell faster than
Zillow last checked:
Listing updated:
Listed by:
Robert Vosler,
Bay North Realty Co.
Source: Northern Michigan MLS,MLS#: 480944
Facts & features
Interior
Bedrooms & bathrooms
- Bedrooms: 4
- Bathrooms: 2
- Full bathrooms: 2
Primary bedroom
- Length: 16
Bedroom
- Width: 11
Bedroom 1
- Area: 121
- Dimensions: 11 x 11
Bedroom 2
- Area: 264
- Dimensions: 22 x 12
Dining room
- Description: 10-4 x 13-6
Kitchen
- Description: 14-3 x 14-8
Living room
- Description: 16 x 17-6
- Width: 16
Heating
- Natural Gas, Forced Air
Cooling
- Central Air
Appliances
- Included: Dishwasher, Disposal, Refrigerator, Washer, Dryer, Range
Features
- Flooring: Wood
- Basement: Partial
- Has fireplace: Yes
- Fireplace features: Gas
Interior area
- Total interior livable area: 2,294 sqft
Video & virtual tour
Property
Parking
- Parking features: Attached Garage
- Has attached garage: Yes
- Covered spaces: 2
Lot
- Size: 0.69 Acres
- Features: Paved
Details
- Parcel number: 161234101102
Construction
Type & style
- Home type: SingleFamily
Materials
- Wood Frame/Site Built
Utilities & green energy
- Sewer: Septic Tank
- Water: Well, Common
Community & HOA
Community
- Features: Clubhouse
HOA
- Has HOA: Yes
- HOA fee: $750 monthly
- HOA name: Birchwood Farms
Location
- Region: Harbor Springs
Financial & listing details
- Price per square foot: $602/sqft
- Tax assessed value: $500
- Annual tax amount: $9
- Date on market: 10/2/2026
- Road surface type: Paved
Estimated market value
$1,326,000
$1.26M - $1.39M
$4,032/mo
Price history
| Date | Event | Price |
|---|---|---|
| 10/2/2026 | Listed for sale | $1,380,900+27518%$602/sqft |
Source:  Northern Michigan MLS #480944 Report a problem Northern Michigan MLS #480944 Report a problem | ||
| 9/30/2026 | Listing removed | $5,000$2/sqft |
Source: Northern Michigan MLS #479781 Report a problem | ||
| 6/16/2026 | Listed for sale | $5,000$2/sqft |
Source: Northern Michigan MLS #479781 Report a problem | ||
Public tax history
| Year | Property taxes | Tax assessment |
|---|---|---|
| 2026 | $9 +2.6% | $500 |
| 2025 | $9 | $500 |
| 2021 | -- | $500 +66.7% |
| 2020 | -- | $300 +50% |
| 2019 | -- | $200 -89.5% |
| 2018 | -- | $1,900 +280% |
| 2017 | -- | $500 -37.5% |
| 2016 | -- | $800 |
| 2015 | -- | $800 |
| 2014 | -- | $800 |
| 2013 | -- | $800 |
| 2012 | -- | $800 |
| 2011 | -- | $800 |
| 2010 | -- | $800 |
Find assessor info on the county website
Monthly payment
Est. payment
Payment breakdown
Explore the cost of this home by adjusting the details. Changes won't be saved.Climate risks
Neighborhood: 49740
Nearby schools
Similar homes
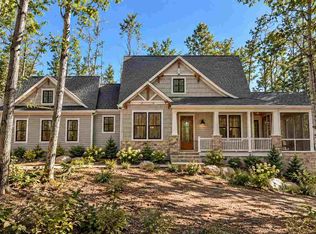
- $1,299,0003 bd2 ba1.9k sqft923 Aronimink Dr, Harbor Springs, MI 49740For Sale
 MLS ID #480619, Brad Conkey. Northern Michigan MLS
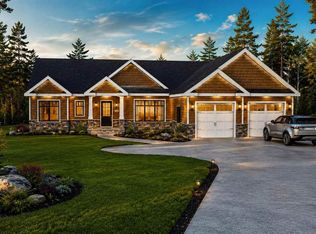
 - $1,240,0004 bd4 ba2.1k sqft2588 Cottage Ln, Harbor Springs, MI 49740For Sale
 MLS ID #478888, William Winslow. Northern Michigan MLS
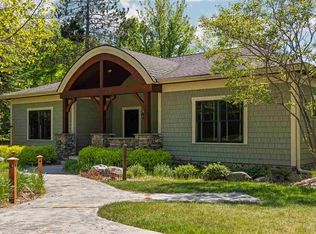
 - $979,7004 bd4 ba2.6k sqft2243 Pinecrest St, Harbor Springs, MI 49740For Sale
 MLS ID #480955, Tawna Naturkas. Northern Michigan MLS
 - $1,260,0004 bd4 ba2k sqft2585 Cottage Ln, Harbor Springs, MI 49740For Sale
 MLS ID #478889, William Winslow. Northern Michigan MLS
 - $699,9004 bd4 ba2.7k sqft4251 Pinehurst, Harbor Springs, MI 49740For Sale
 MLS ID #201843155, Paul C Fairbairn, Coldwell Banker Fairbairn Realty. WWMLS
