Discover an unparalleled opportunity to own a turnkey 4-bedroom unit in the coveted Ross Cottages condominium complex at the Highlands at Harbor Springs. This luxurious unit is perfectly situated on the 16th green of the prestigious Ross Memorial Course, providing stunning views and a peaceful setting as the second-to-last unit on a serene cul-de-sac. What makes this unit truly exceptional is its full, finished basement, featuring a spacious family room, a fourth bedroom, and a full bath. The gourmet kitchen is equipped with a gas range, premium granite countertops, and high-end appliances. Elegant hardwood floors flow throughout, complemented by updated bathrooms that showcase tile showers with custom pebble flooring, a jacuzzi tub in the master bath, and sleek ½-inch thick glass shower doors. The master suite is designed for relaxation, featuring a Westin Heavenly king bed adorned with luxurious linens and matching window treatments. The upper floor includes two additional bedrooms, with a Jack and Jill bath, and a deck that offers captivating views of the green. The heated 2-car garage adds valuable storage space while granting access to your own private courtyard which was rebuilt with lasting composite decking. New HVAC installed as well as numerous upgrades over the years. Association dues cover exterior maintenance, snow removal, lawn care (including mulch, bush trimming, weed pulling, leaf cleanup, and tree trimming), roof maintenance, basic cable and internet, water and sewer services, as well as structure insurance. The unit is equipped with a security system that monitors temperature via a smart thermostat. For the past 15 years, this unit has been a cherished pet-free and smoke-free environment, waiting for new memories to be created. The new owners will have the option to join the Country Club of Boyne, granting access to world-class golfing, dining, and an outdoor pool, along with the numerous other amenities that the nearby ski resort offers.
For sale
Price cut: $20K (6/17)
$769,000
4251 Pinehurst Unit 893-43, Harbor Springs, MI 49740
4beds
2,725sqft
:
Get pre-qualified$5,827/mo
Condominium
Built in 1999
-- sqft lot
$748,100 Zestimate®
$282/sqft
$758/mo HOA
What's special
- 47 days |
- 472 |
- 8 |
Zillow last checked:
Listing updated:
Listed by:
Kristin Mcdonald,
Harbor Sotheby's International Rlty - Harbor Sprgs 231-526-9889
Source: Northern Michigan MLS,MLS#: 479797
Facts & features
Interior
Bedrooms & bathrooms
- Bedrooms: 4
- Bathrooms: 4
- Full bathrooms: 3
- 1/2 bathrooms: 1
Heating
- Natural Gas, Forced Air
Cooling
- Central Air
Appliances
- Included: Built-in Microwave, Dishwasher, Disposal, Refrigerator, Washer, Dryer, Range
Features
- Flooring: Wood
- Windows: Mini Blinds
- Basement: Full,Finished
- Has fireplace: Yes
- Fireplace features: Gas
Interior area
- Total interior livable area: 2,725 sqft
Property
Parking
- Parking features: Attached Garage
- Has attached garage: Yes
- Covered spaces: 2
Features
- Levels: Two Or More
- Patio & porch: Deck, Patio
Lot
- Features: Paved, Sprinkler System
Construction
Type & style
- Home type: Condo
- Property subtype: Condominium
Materials
- Wood Frame/Site Built
Condition
- Year built: 1999
Utilities & green energy
- Sewer: Community
- Water: Community
- Utilities for property: Cable Connected
Community & HOA
Community
- Security: Security System
HOA
- Has HOA: Yes
- HOA fee: $2,275 quarterly
- HOA name: Boyne Highlands - The Highlands at Harbor Springs
Location
- Region: Harbor Springs
Financial & listing details
- Price per square foot: $282/sqft
- Date on market: 6/17/2026
- Road surface type: Paved
Estimated market value
$748,100
$711,000 - $786,000
$4,222/mo
Price history
| Date | Event | Price |
|---|---|---|
| 6/17/2026 | Price change | $769,000-2.5%$282/sqft |
Source:  Northern Michigan MLS #479797 Report a problem Northern Michigan MLS #479797 Report a problem | ||
| 4/20/2026 | Price change | $789,000-4.8%$290/sqft |
Source: Northern Michigan MLS #477985 Report a problem | ||
| 10/10/2025 | Listed for sale | $829,000$304/sqft |
Source: Northern Michigan MLS #477985 Report a problem | ||
Public tax history
Tax history is unavailable.
Monthly payment
Est. payment
Payment breakdown
Explore the cost of this home by adjusting the details. Changes won't be saved.Climate risks
Neighborhood: 49740
Nearby schools
GreatSchools rating
- 8/10Harbor Springs Middle SchoolGrades: 5-8Distance: 4.7 mi
- 6/10Harbor Springs High SchoolGrades: 9-12Distance: 4.8 mi
Schools provided by the listing agent
- District: Harbor Springs
Source: Northern Michigan MLS. This data may not be complete. We recommend contacting the local school district to confirm school assignments for this home.
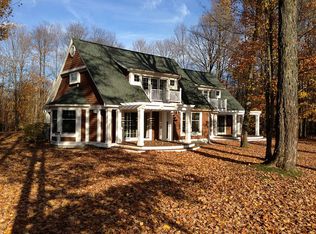
- $769,0004 bd4 ba2.8k sqft4251 Pinehurst #43, Harbor Springs, MI 49740For Sale By Owner
- $597,900-- bd-- ba-- sqft4249 Pinehurst #44, Harbor Springs, MI 49740Off Market
- $614,300-- bd-- ba-- sqft4275 Pinehurst #42, Harbor Springs, MI 49740Off Market
- $648,500-- bd-- ba-- sqft4277 Pinehurst #41, Harbor Springs, MI 49740Off Market
- $665,0003 bd3 ba1.7k sqft4277 Pinehurst #LANE891, Harbor Springs, MI 49740Off Market
- $658,900-- bd-- ba-- sqft4256 Pinehurst #38, Harbor Springs, MI 49740Off Market
- $573,9003 bd3 ba1.7k sqft4254 Pinehurst #37, Harbor Springs, MI 49740Off Market
- $507,500-- bd-- ba-- sqft4270 Pinehurst #40, Harbor Springs, MI 49740Sold
A local agent can set up tours, give advice and negotiate with sellers.
Similar homes
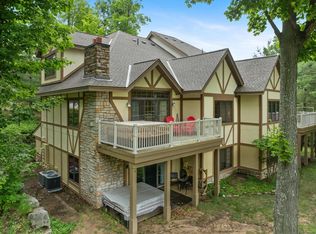
- $799,9003 bd3 ba2.4k sqft5165 Alpine Dr #784, Harbor Springs, MI 49740For Sale
 MLS ID #201841282, Connie O'Neill, Coldwell Banker Fairbairn Realty. WWMLS
 - $849,0004 bd4 ba3.3k sqft6807 Hillside Dr, Harbor Springs, MI 49740For Sale
 MLS ID #480332, Mandi Maghakian. Northern Michigan MLS
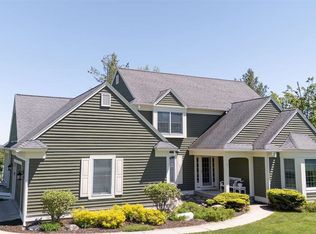
 - $759,0003 bd4 ba2.4k sqft3035 Village Ln, Harbor Springs, MI 49740For Sale
 MLS ID #479602, Robert Vosler. Northern Michigan MLS
 - $829,0003 bd3 ba2.5k sqft2923 Greenbriar, Harbor Springs, MI 49740For Sale
 MLS ID #479344, Robert Vosler. Northern Michigan MLS
 - $765,0003 bd2 ba2.1k sqft811 Fairways Dr, Harbor Springs, MI 49740For SaleMLS ID #479843, Wendie Keen. Northern Michigan MLS
- $815,0004 bd3 ba3.3k sqft4850 Turfway Trl, Harbor Springs, MI 49740For SaleBerkshire Hathaway HomeServices Michigan and Northern Indiana Real Estate
- $675,0003 bd4 ba2.7k sqft2292 Pinecrest St, Harbor Springs, MI 49740For SaleMLS ID #478837, Jane T Fisher. Northern Michigan MLS
- $699,0003 bd3 ba2.2k sqft121 Hill Dr, Harbor Springs, MI 49740For SaleMLS ID #480276, Will Baker. Northern Michigan MLS
- $599,0004 bd3 ba2.4k sqft7810 Bay Meadow Dr, Harbor Springs, MI 49740For SaleMLS ID #479839, Adam Boyce. Northern Michigan MLS
- $429,9003 bd4 ba2.3k sqft4680 Camelot Dr #23, Harbor Springs, MI 49740For SaleMLS ID #479904, Trish Hartwick. Northern Michigan MLS
- $895,0003 bd4 ba4k sqft2340 Pinecrest St, Harbor Springs, MI 49740For SaleMLS ID #480288, Joy Labadie. Northern Michigan MLS
- $835,0003 bd5 ba3.5k sqft840 Fairways Dr #1, Harbor Springs, MI 49740For SaleMLS ID #479347, Trish Hartwick. Northern Michigan MLS
- $829,0004 bd4 ba2.7k sqft2431 Greenbriar, Harbor Springs, MI 49740For SaleMLS ID #480125, Carrie M Frisbie. Northern Michigan MLS
- $739,0003 bd3 ba2.1k sqft2857 Greenbriar, Harbor Springs, MI 49740For SaleMLS ID #480012, Robert Vosler. Northern Michigan MLS
- $850,0003 bd3 ba1.9k sqft5365 Windward Psge, Harbor Springs, MI 49740For SaleMLS ID #479631, Slava Mykhayls. Northern Michigan MLS
- $425,0002 bd2 ba1.3k sqft4749 S Pleasantview Rd #148, Harbor Springs, MI 49740For SaleMLS ID #480347, Taylor Wager. Northern Michigan MLS
- $459,9002 bd4 ba2.3k sqft4719 Camelot Dr #11, Harbor Springs, MI 49740For SaleMLS ID #480185, Jennifer Miller. Northern Michigan MLS
- $835,0003 bd4 ba2.2k sqft2029 Greenbriar, Harbor Springs, MI 49740For SaleMLS ID #479569, Lee Ford. Northern Michigan MLS
- $439,9003 bd2 ba1.7k sqft4749 S Pleasantview Rd #94, Harbor Springs, MI 49740For SaleMLS ID #479969, Trish Hartwick. Northern Michigan MLS
- $699,0003 bd2 ba2.1k sqft807 Fairways Dr, Harbor Springs, MI 49740For SaleMLS ID #476446, William Winslow. Northern Michigan MLS
