Exterior maintenance-free living overlooking the 10th fairway! This spacious Crooked Tree condo offers flexibility, potential, and the opportunity to make it your own. The original owner is downsizing, and the home is priced with future updating in mind. A desirable walk-out lower level—something not found in many condos in this community— offers plenty of room for an additional bedroom, home office, hobby space, large family/entertainment room, or even a private multigenerational suite. An oversized utility room provides abundant storage. Upstairs, the open loft adds even more flexibility and could potentially be converted into another bedroom. Most furnishings have been removed, and select photos have been virtually staged using AI to help buyers visualize the possibilities. Bring your ideas and make Crooked Tree your next home!
For sale
Price cut: $10K (9/17)
$595,000
824 Crooked Tree Dr #14, Petoskey, MI 49770
2beds
2,557sqft
Condominium
Built in 1999
-- sqft lot
$580,200 Zestimate®
$233/sqft
$1,167/mo HOA
What's special
Desirable walk-out lower level
- 63 days
- 476
- 27
Zillow last checked:
Listing updated:
Listed by:
Gail Greenwell,
Real Estate One 231-347-6200
Source: Northern Michigan MLS,MLS#: 480529
Facts & features
Interior
Bedrooms & bathrooms
- Bedrooms: 2
- Bathrooms: 3
- Full bathrooms: 2
- 1/2 bathrooms: 1
Primary bedroom
- Area: 199.27
- Dimensions: 13.11 x 15.2
Bedroom
- Area: 142.56
- Dimensions: 14.4 x 9.9
Dining room
- Description: combo
Family room
- Area: 186.66
- Dimensions: 15.3 x 12.2
Kitchen
- Description: 9.11 x 21.11 combo
- Width: 9.11
Living room
- Area: 297.54
- Dimensions: 17.4 x 17.1
Heating
- Natural Gas, Forced Air
Cooling
- Ceiling Fan(s)
Appliances
- Included: Built-in Microwave, Dishwasher, Disposal, Refrigerator, Washer, Dryer, Range
Features
- Cathedral Ceiling(s)
- Windows: Mini Blinds
- Basement: Full,Walk-Out Access
- Has fireplace: Yes
- Fireplace features: Gas
Interior area
- Total interior livable area: 2,557 sqft
Property
Parking
- Parking features: Attached Garage
- Has attached garage: Yes
- Covered spaces: 2
Features
- Patio & porch: Deck
Lot
- Features: Paved, Sprinkler System
Construction
Type & style
- Home type: Condo
- Property subtype: Condominium
Materials
- Wood Frame/Site Built
Condition
- Year built: 1999
Utilities & green energy
- Sewer: City
- Water: Community
Community & HOA
HOA
- Has HOA: Yes
- HOA fee: $3,500 quarterly
- HOA name: Crooked Tree
- Additional fee info: $5000 trans
Location
- Region: Petoskey
Financial & listing details
- Price per square foot: $233/sqft
- Date on market: 8/20/2026
- Road surface type: Paved
Estimated market value
$580,200
$551,000 - $609,000
$3,607/mo
Price history
| Date | Event | Price |
|---|---|---|
| 9/17/2026 | Price change | $595,000-1.7%$233/sqft |
Source:  Northern Michigan MLS #480529 Report a problem Northern Michigan MLS #480529 Report a problem | ||
| 9/10/2026 | Price change | $605,000-4%$237/sqft |
Source: Northern Michigan MLS #480529 Report a problem | ||
| 8/20/2026 | Listed for sale | $630,000-2.9%$246/sqft |
Source: Northern Michigan MLS #480529 Report a problem | ||
| 8/19/2026 | Listing removed | $649,000$254/sqft |
Source: Northern Michigan MLS #479288 Report a problem | ||
| 7/30/2026 | Price change | $649,000-3.9%$254/sqft |
Source: Northern Michigan MLS #479288 Report a problem | ||
| 7/24/2026 | Price change | $675,000-2%$264/sqft |
Source: Northern Michigan MLS #479288 Report a problem | ||
| 7/8/2026 | Price change | $689,000-3%$269/sqft |
Source: Northern Michigan MLS #479288 Report a problem | ||
| 5/11/2026 | Price change | $710,000+3%$278/sqft |
Source: Northern Michigan MLS #479288 Report a problem | ||
| 5/9/2026 | Listed for sale | $689,000$269/sqft |
Source: Northern Michigan MLS #479288 Report a problem | ||
Public tax history
Tax history is unavailable.
Monthly payment
Est. payment
Payment breakdown
Explore the cost of this home by adjusting the details. Changes won't be saved.Climate risks
Neighborhood: 49770
Nearby schools
Schools provided by the listing agent
- District: Petoskey
Source: Northern Michigan MLS. This data may not be complete. We recommend contacting the local school district to confirm school assignments for this home.
Similar homes
- $600,0004 bd3 ba2.4k sqft1850 Abbey Rd, Petoskey, MI 49770For Sale
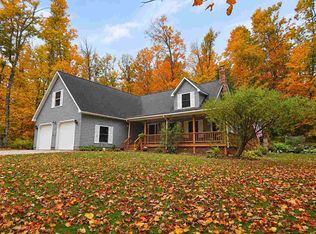 MLS ID #480846, Ethan Swiger. Northern Michigan MLS
 - $519,9004 bd3 ba2.9k sqft1178 Woodland Dr, Petoskey, MI 49770For Sale
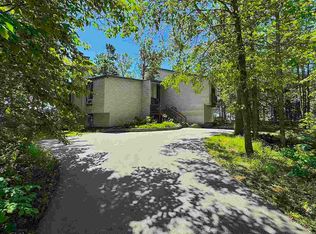 MLS ID #479846, Craig Lively. Northern Michigan MLS
 - $559,0003 bd2 ba1.8k sqft8715 Curtis Ln, Petoskey, MI 49770For Sale
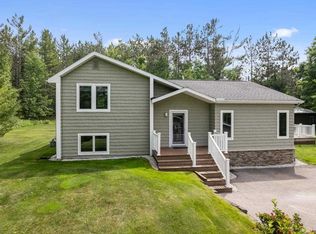 MLS ID #480019, Patrick Leavy. Northern Michigan MLS
 - $579,0003 bd3 ba2.3k sqft311 Foxwood Ln, Petoskey, MI 49770For Sale
 MLS ID #480329, Pete Platte. Northern Michigan MLS
