Brand-New Construction in Petoskey! Welcome home to this thoughtfully designed new construction offering the space, style, and location you've been looking for! Ideally situated close to everything Petoskey has to offer—including downtown dining and shopping, schools, and the Bear River Recreation Area and trails—this home combines everyday convenience with plenty of room to make your own. The main level features a spacious, open kitchen with a large center island that's perfect for gathering, entertaining, or casual meals. Just off the garage, the well-planned mudroom offers a generous pantry along with a dedicated laundry area, making everyday organization a breeze. The spacious primary suite provides a private retreat with its own ensuite bath and walk-in closet. On the opposite end of the home, you'll find two additional rooms—one designed as a bedroom and the other perfectly suited for a home office, den, or flex space—with a full bath conveniently located between them. And there's even more potential downstairs! The expansive unfinished lower level is ready for your vision, whether you're dreaming of a family room, home gym, or entertaining space. A sliding glass door provides direct access to the large yard, and plumbing is already roughed in for a future bathroom. The yard will be freshly hydroseeded with irrigation! With generous square footage, a flexible floor plan, and the opportunity to enjoy the benefits of brand-new construction in a convenient Petoskey location, this is one you won't want to miss. Schedule your showing and come see the possibilities! Please note: Home is currently under construction.
For sale
$499,000
773 Red Oak Way, Petoskey, MI 49770
2beds
1,680sqft
SingleFamily
Built in 2026
-- sqft lot
$486,300 Zestimate®
$297/sqft
$42/mo HOA
What's special
Large yardLarge center islandTwo additional roomsEnsuite bathGenerous pantryPrivate retreatWalk-in closet
- 47 days
- 421
- 17
Zillow last checked:
Listing updated:
Listed by:
Danielle Boyd,
Gaslight Group Properties 231-347-7300
Source: Northern Michigan MLS,MLS#: 480582
Facts & features
Interior
Bedrooms & bathrooms
- Bedrooms: 2
- Bathrooms: 2
- Full bathrooms: 2
Heating
- Forced Air
Cooling
- Central Air
Appliances
- Included: Built-in Microwave, Dishwasher, Refrigerator, Washer, Dryer, Range
Features
- Basement: Full,Walk-Out Access
Interior area
- Total interior livable area: 1,680 sqft
Property
Parking
- Parking features: Attached Garage
- Has attached garage: Yes
- Covered spaces: 2
Lot
- Features: Paved
Details
- Parcel number: 011907495126
Construction
Type & style
- Home type: SingleFamily
Materials
- Modular-BOCA-Wood Frame
Condition
- Year built: 2026
Utilities & green energy
- Sewer: Septic Tank
- Water: City
Community & HOA
HOA
- Has HOA: Yes
- HOA fee: $500 annually
- HOA name: Maple Creek
Location
- Region: Petoskey
Financial & listing details
- Price per square foot: $297/sqft
- Tax assessed value: $17,200
- Annual tax amount: $1,122
- Date on market: 8/24/2026
- Road surface type: Paved
Estimated market value
$486,300
$462,000 - $511,000
$2,664/mo
Price history
| Date | Event | Price |
|---|---|---|
| 8/24/2026 | Listed for sale | $499,000$297/sqft |
Source:  Northern Michigan MLS #480582 Report a problem Northern Michigan MLS #480582 Report a problem | ||
Public tax history
| Year | Property taxes | Tax assessment |
|---|---|---|
| 2026 | $1,122 +149.6% | $17,200 -35.1% |
| 2025 | $450 | $26,500 +184.9% |
| 2021 | -- | $9,300 -49.7% |
| 2020 | -- | $18,500 |
| 2019 | -- | $18,500 -2.1% |
| 2018 | -- | $18,900 |
| 2017 | -- | $18,900 +2.2% |
| 2016 | -- | $18,500 +3.4% |
| 2015 | -- | $17,900 -3.2% |
| 2014 | -- | $18,500 |
| 2013 | -- | $18,500 |
| 2012 | -- | $18,500 -10.6% |
| 2011 | -- | $20,700 -6.3% |
| 2010 | -- | $22,100 |
Find assessor info on the county website
Monthly payment
Est. payment
Payment breakdown
Explore the cost of this home by adjusting the details. Changes won't be saved.Climate risks
Neighborhood: 49770
Nearby schools
Schools provided by the listing agent
- District: Petoskey
Source: Northern Michigan MLS. This data may not be complete. We recommend contacting the local school district to confirm school assignments for this home.
Similar homes
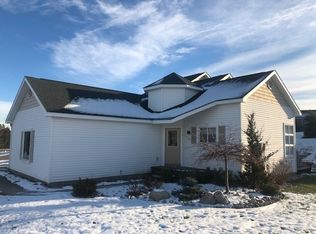
- $445,0003 bd2 ba2.3k sqft2015 Woods Ln #46, Petoskey, MI 49770For Sale
 MLS ID #481023, Trish Hartwick. Northern Michigan MLS
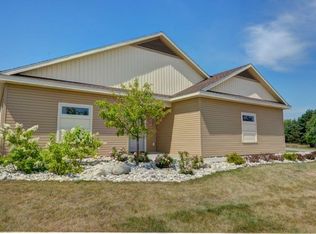
 - $479,9003 bd2 ba1.7k sqft1217 Atkins Rd, Petoskey, MI 49770For Sale
 MLS ID #480203, Elton Laura. Northern Michigan MLS
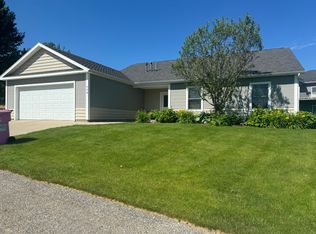
 - $485,0004 bd2 ba2.3k sqft512 College View Dr, Petoskey, MI 49770For Sale
 MLS ID #480605, Ron Hausler. Northern Michigan MLS
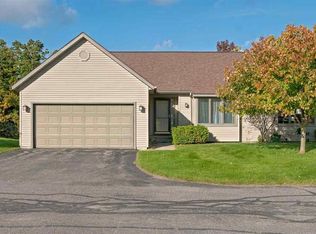
 - $519,0003 bd2 ba2k sqft8805&8823 Cedar Creek Dr, Petoskey, MI 49770For Sale
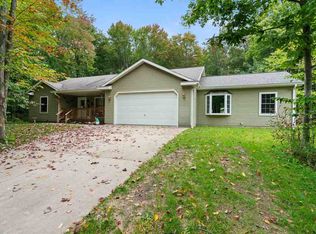 MLS ID #480907, Terri Vizina. Northern Michigan MLS
 - $519,0004 bd3 ba2k sqft8805 Cedar Creek Dr, Petoskey, MI 49770For Sale
 MLS ID #201841861, Terri A. Vizina, COLDWELL BANKER SCHMIDT INDIAN RIVER. WWMLS
