This beautifully crafted home in the highly desirable Siebenhar neighborhood is scheduled to be completed by fall of 2026—an ideal setting for those seeking peaceful Northern Michigan living. Set on 2.48 private acres, this home immediately stands out with its paved driveway, clean modern exterior, and welcoming 19’ x 6’ covered front porch accented with a beaded soffit and warm can lighting. The attention to detail continues inside, where 9-foot ceilings, an open floor plan, and large windows create bright and inviting living spaces. The main level offers 3–4 bedrooms and 2.5 baths, including a primary bathroom featuring a walk-in ceramic subway-tile shower. Whether you’re hosting family gatherings or enjoying quiet evenings at home, the layout provides both connection and comfort. The spacious living and dining areas open to a rear patio, offering a peaceful spot for morning coffee, grilling, or simply taking in the beauty of the backyard. The lower level is a bonus—a walkout basement offering exceptional versatility. It’s the ideal place to pursue creative projects, set up a workshop, or design a cozy retreat. Exterior features include a 26’ x 24’ attached 2.5-car garage with a Shaker-style 16’ x 8’ overhead door and coordinated all-black exterior lighting on both the home and garage. Sidewalks, patios, and well-planned outdoor spaces provide easy movement around the home and plenty of opportunity for gardening, play areas, or a future fire pit. Located less than three miles from downtown Petoskey, this new home offers exceptional privacy with unmatched convenience. Enjoy quick access to shopping, dining, medical services, golf, year-round recreation, and Lake Michigan. The Siebenhar Association features quiet surroundings, well-maintained properties, and a welcoming community. This home suits a variety of buyers—downsizers, families, or anyone seeking quality construction close to town. A beautifully finished home in a premier location.
For sale
Price cut: $715.1K (7/7)
$775,000
3220 Siebenhar Way, Petoskey, MI 49770
4beds
2,380sqft
:
Get pre-qualified$5,146/mo
SingleFamily
Built in 2026
2.48 Acres Lot
$-- Zestimate®
$326/sqft
$50/mo HOA
What's special
Open floor planClean modern exteriorBeaded soffitLarge windowsPaved driveway
- 230 days |
- 393 |
- 8 |
Zillow last checked:
Listing updated:
Listed by:
Matthew Tamm,
Kidd & Leavy Real Estate Co. LLC 231-439-2800
Source: Northern Michigan MLS,MLS#: 478411
Facts & features
Interior
Bedrooms & bathrooms
- Bedrooms: 4
- Bathrooms: 3
- Full bathrooms: 2
- 1/2 bathrooms: 1
Heating
- Natural Gas, Forced Air
Cooling
- Central Air
Appliances
- Included: Dishwasher, Refrigerator, Washer, Dryer, Range
Features
- Basement: Walk-Out Access
Interior area
- Total interior livable area: 2,380 sqft
Property
Parking
- Parking features: Attached Garage
- Has attached garage: Yes
- Covered spaces: 2.5
Lot
- Size: 2.48 Acres
Details
- Parcel number: 011634420101
Construction
Type & style
- Home type: SingleFamily
Materials
- Modular-BOCA-Wood Frame
Condition
- Year built: 2026
Utilities & green energy
- Sewer: Septic Tank
- Water: Well
Community & HOA
HOA
- Has HOA: Yes
- HOA fee: $600 annually
- HOA name: Siebenhar Condo
Location
- Region: Petoskey
Financial & listing details
- Price per square foot: $326/sqft
- Tax assessed value: $50,400
- Date on market: 12/5/2025
- Road surface type: Paved
Estimated market value
Not available
Estimated sales range
Not available
$4,274/mo
Price history
| Date | Event | Price |
|---|---|---|
| 7/7/2026 | Price change | $59,900-92.3%$25/sqft |
Source:  Northern Michigan MLS #480060 Report a problem Northern Michigan MLS #480060 Report a problem | ||
| 12/5/2025 | Listed for sale | $775,000+1376.2%$326/sqft |
Source: Northern Michigan MLS #478411 Report a problem | ||
| 4/20/2024 | Listing removed | $52,500$22/sqft |
Source: Northern Michigan MLS #473443 Report a problem | ||
| 4/10/2024 | Listed for sale | $52,500$22/sqft |
Source: Northern Michigan MLS #473443 Report a problem | ||
Public tax history
| Year | Property taxes | Tax assessment |
|---|---|---|
| 2021 | -- | $25,200 |
| 2020 | -- | $25,200 |
| 2019 | -- | $25,200 -1.9% |
| 2018 | -- | $25,700 |
| 2017 | -- | $25,700 +2% |
| 2016 | -- | $25,200 +3.7% |
| 2015 | -- | $24,300 -32.9% |
| 2014 | -- | $36,200 |
| 2013 | -- | $36,200 |
| 2012 | -- | $36,200 -3.2% |
| 2011 | -- | $37,400 -6% |
| 2010 | -- | $39,800 |
Find assessor info on the county website
Monthly payment
Est. payment
Payment breakdown
Explore the cost of this home by adjusting the details. Changes won't be saved.Climate risks
Neighborhood: 49770
Nearby schools
GreatSchools rating
- 6/10Ottawa Elementary SchoolGrades: PK-5Distance: 2.2 mi
- 9/10Petoskey Middle SchoolGrades: 6-8Distance: 1.6 mi
- 7/10Petoskey High SchoolGrades: 9-12Distance: 1.8 mi
Schools provided by the listing agent
- District: Petoskey
Source: Northern Michigan MLS. This data may not be complete. We recommend contacting the local school district to confirm school assignments for this home.
- $958,4004 bd4 ba4.6k sqft3300 Siebenhar Way, Petoskey, MI 49770Off Market
- $925,400-- bd-- ba-- sqft3280 Siebenhar Way, Petoskey, MI 49770Off Market
- $42,000-- bd-- ba-- sqft3263 Siebenhar Way, Petoskey, MI 49770Off Market
- $820,300-- bd-- ba-- sqft3260 Siebenhar Way, Petoskey, MI 49770Off Market
- $1,133,600-- bd-- ba-- sqft3320 Siebenhar Way, Petoskey, MI 49770Off Market
- $987,2005 bd4 ba5k sqft3325 Siebenhar Way, Petoskey, MI 49770Off Market
- $1,114,400-- bd-- ba-- sqft3240 Siebenhar Way, Petoskey, MI 49770Off Market
- $36,000-- bd-- ba-- sqft3209 Siebenhar Way, Petoskey, MI 49770Sold
A local agent can set up tours, give advice and negotiate with sellers.
Similar homes
- $749,0004 bd2 ba1.8k sqft4780 Howard Rd, Petoskey, MI 49770For Sale
 MLS ID #479751, Roxanne Beach. Northern Michigan MLS
 - $749,0003 bd4 ba3k sqft5822 Resort Pike, Petoskey, MI 49770For Sale
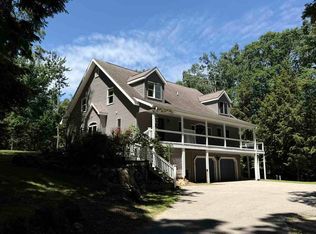 MLS ID #479890, Jeff Patton. Northern Michigan MLS
 - $445,0004 bd2 ba1.8k sqft338 Boyer Rd, Petoskey, MI 49770For Sale
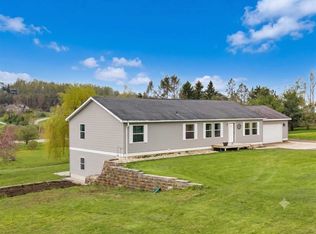 MLS ID #479415, Carrie M Frisbie. Northern Michigan MLS
 - $699,0004 bd3 ba3.1k sqft3162 Greenfield Dr, Petoskey, MI 49770For Sale

 MLS ID #26031970, Brian David Klingel, Coldwell Banker Woodland Schmidt Grand Haven. MichRIC
 - $839,5003 bd2 ba1.6k sqft2640 W Sheridan Rd, Petoskey, MI 49770For SaleMLS ID #479606, Michael "mac" Mccarthy. Northern Michigan MLS
- $639,0003 bd2 ba1.8k sqft8715 Curtis Ln, Petoskey, MI 49770For SaleMLS ID #480019, Patrick Leavy. Northern Michigan MLS
- $525,0004 bd3 ba2.7k sqft250 Lincoln Pl, Petoskey, MI 49770For SaleMLS ID #477643, Ron Hausler. Northern Michigan MLS
- $574,9004 bd3 ba2.9k sqft1178 Woodland Dr, Petoskey, MI 49770For SaleMLS ID #479846, Craig Lively. Northern Michigan MLS
- $639,0004 bd3 ba2.4k sqft308 Fulton St, Petoskey, MI 49770For SaleMLS ID #478808, Edmund Nogaski. Northern Michigan MLS
- $799,9993 bd2 ba1.5k sqft3918 Powell Rd, Harbor Springs, MI 49740For SaleMLS ID #480222, Kusull Kim. Northern Michigan MLS
- $469,0003 bd3 ba2.3k sqft1670 Click Rd, Petoskey, MI 49770For SaleMLS ID #479259, Patrick Leavy. Northern Michigan MLS
- $525,0004 bd2 ba2.3k sqft2525 Hemlock Ln, Petoskey, MI 49770For SaleMLS ID #479974, Amanda Conklin. Northern Michigan MLS
- $549,9003 bd3 ba1.9k sqft786 Greg Rd, Petoskey, MI 49770For SaleMLS ID #479070, Esther Carlson. Northern Michigan MLS
- $575,0002 bd2 ba1.5k sqft2854 School Rd, Petoskey, MI 49770For SaleMLS ID #480083, Carole Griffin. Northern Michigan MLS
- $590,0003 bd2 ba1.3k sqft6243 Lake Grove Rd, Petoskey, MI 49770For SaleMLS ID #479632, Jeff Patton. Northern Michigan MLS
- $1,095,0004 bd2 ba1.7k sqft2978 Intertown Rd, Petoskey, MI 49770For SaleMLS ID #479745, Cam Braddock. Northern Michigan MLS
- $725,0005 bd4 ba2.9k sqft2525 Rosewood Ln, Petoskey, MI 49770For SaleMLS ID #480021, Jane T Fisher. Northern Michigan MLS
- $479,0004 bd2 ba2.1k sqft1209 E Mitchell St, Petoskey, MI 49770For SaleMLS ID #479381, Kristin Mcdonald. Northern Michigan MLS
- $559,9004 bd3 ba2.3k sqft415 Liberty St, Petoskey, MI 49770For SaleMLS ID #478857, Carol R Sullivan. Northern Michigan MLS
- $550,0003 bd3 ba2.8k sqft1321 Kieran Ct, Petoskey, MI 49770For SaleMLS ID #480095, Katie Connolly. Northern Michigan MLS
