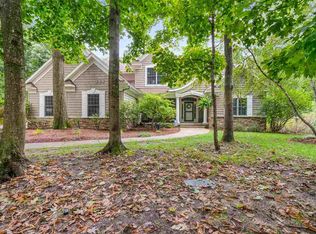
Available for the first time in nearly 40 years, this home and property are the pinnacle of water view living in the popular Country Club Road Corridor just east of Petoskey and Bayview Golf Club. The views from this 5.89-acre parcel are unmatched, and you can forget the HOA and rules because there are none, as evidenced by the massive 30 x 48 pole building on the lower portion of the property. The only thing you see from the west-facing windows across the expansive deck is the setting sun against the clear blue waters of Lake Michigan and the trees on your property; there are no neighboring structures in sight other than the houses in Harbor Springs across Little Traverse Bay. Outside the home gives you the feeling of being in your own private park, complete with a stocked year-round Coy Pond with a waterfall feature, fruit trees, pines, and beautiful deciduous trees that are ablaze with colors in the fall, all on a gentle slope for kids or dogs to explore nature as they are supposed to, but within the comfort of your own property. Just off the outbuilding is an incredible screened-in porch that is the current owner's favorite space on the property, perfect for entertaining or just a quiet dinner with family. Inside, there are two floors of living with 3 bedrooms and 3 full bathrooms with an abundance of windows and glass door walls looking over the lake and the unique 1000 square feet of deck. There are so many options for this property, which could be a local family's residence close to schools, shopping, the Petoskey State Park, Harbor Springs, and the Ski Hills/golf courses. Or come for the summer or weekends in all 4 seasons of Northern Michigan, this well-maintained home is ready for its next chapter. 3175 Country Club Road is a premium piece of property ready for whatever your imagination and dreams have in mind for it. Call today for a private tour.
For sale
Price cut: $51K (8/28)
$1,099,000
3175 Country Club Rd, Petoskey, MI 49770
3beds
3,106sqft
SingleFamily
Built in ----
5.89 Acres Lot
$1,057,000 Zestimate®
$354/sqft
$-- HOA
What's special
Two floors of livingExpansive deckWell-maintained homeWest-facing windows
- 69 days
- 708
- 45
Zillow last checked:
Listing updated:
Listed by:
Michael "mac" Mccarthy,
Gaslight Group Properties 231-347-7300
Source: Northern Michigan MLS,MLS#: 480096
Facts & features
Interior
Bedrooms & bathrooms
- Bedrooms: 3
- Bathrooms: 3
- Full bathrooms: 3
Primary bedroom
- Area: 418.25
- Dimensions: 21 x 19.92
Bedroom
- Area: 138
- Dimensions: 11.5 x 12
Bedroom 1
- Area: 122.68
- Dimensions: 10.08 x 12.17
Dining room
- Area: 516.82
- Dimensions: 24.42 x 21.17
Family room
- Area: 353.29
- Dimensions: 23.17 x 15.25
Kitchen
- Area: 516.82
- Dimensions: 24.42 x 21.17
Living room
- Area: 497.13
- Dimensions: 24.25 x 20.5
Heating
- Natural Gas
Appliances
- Included: Dishwasher, Disposal, Refrigerator, Washer, Dryer, Range
Features
- Flooring: Wood
- Basement: Full,Walk-Out Access,Finished
- Has fireplace: Yes
- Fireplace features: Gas, Wood Burning
Interior area
- Total interior livable area: 3,106 sqft
Video & virtual tour
Property
Parking
- Parking features: Attached Garage, Detached Garage
- Has attached garage: Yes
- Covered spaces: 4
Features
- Patio & porch: Deck, Patio
- Waterfront features: Stream/Creek
Lot
- Size: 5.89 Acres
- Features: Paved, Near Snowmobile Trails
Details
- Additional structures: Shed(s), Garage(s), Barn(s)
- Parcel number: 011634300019
Construction
Type & style
- Home type: SingleFamily
Materials
- Wood Frame/Site Built
Utilities & green energy
- Sewer: Septic Tank
- Water: Well
- Utilities for property: Cable Connected
Community & HOA
HOA
- Has HOA: No
Location
- Region: Petoskey
Financial & listing details
- Price per square foot: $354/sqft
- Tax assessed value: $366,900
- Annual tax amount: $4,370
- Date on market: 7/10/2026
- Road surface type: Paved
Estimated market value
$1,057,000
$1.00M - $1.11M
$3,698/mo
Price history
| Date | Event | Price |
|---|---|---|
| 8/28/2026 | Price change | $1,099,000-4.4%$354/sqft |
Source:  Northern Michigan MLS #480096 Report a problem Northern Michigan MLS #480096 Report a problem | ||
| 7/10/2026 | Listed for sale | $1,150,000$370/sqft |
Source: Northern Michigan MLS #480096 Report a problem | ||
Public tax history
| Year | Property taxes | Tax assessment |
|---|---|---|
| 2025 | $4,370 | $366,900 +57.3% |
| 2021 | -- | $233,300 +2.1% |
| 2020 | -- | $228,500 +1.4% |
| 2019 | -- | $225,400 +26.3% |
| 2018 | -- | $178,500 +1.3% |
| 2017 | -- | $176,200 +6.7% |
| 2016 | -- | $165,200 +9.5% |
| 2015 | -- | $150,800 +3.4% |
| 2014 | -- | $145,900 +5% |
| 2013 | -- | $139,000 +0.9% |
| 2012 | -- | $137,800 -0.7% |
| 2011 | -- | $138,800 -9.5% |
| 2010 | -- | $153,300 |
Find assessor info on the county website
Monthly payment
Est. payment
Payment breakdown
Explore the cost of this home by adjusting the details. Changes won't be saved.Climate risks
Neighborhood: 49770
Nearby schools
Schools provided by the listing agent
- District: Petoskey
Source: Northern Michigan MLS. This data may not be complete. We recommend contacting the local school district to confirm school assignments for this home.
Similar homes
- $999,0003 bd2 ba3.7k sqft340 Hill St, Petoskey, MI 49770For Sale
 MLS ID #479285, Pete Platte. Northern Michigan MLS
 - $1,095,0004 bd2 ba1.7k sqft2978 Intertown Rd, Petoskey, MI 49770For Sale
 MLS ID #479745, Cam Braddock. Northern Michigan MLS
 - $699,9004 bd2 ba3.1k sqft2035 Sheridan Rd, Petoskey, MI 49770For Sale
 MLS ID #1949502, Amber Crane. NGLRMLS
 - $998,0005 bd5 ba4.1k sqft2563 Woodside Dr, Petoskey, MI 49770For Sale
 MLS ID #480637, Trish Hartwick. Northern Michigan MLS
 - $589,0004 bd3 ba3.1k sqft3162 Greenfield Dr, Petoskey, MI 49770For Sale
 MLS ID #26031970, Brian David Klingel, Coldwell Banker Woodland Schmidt Grand Haven. MichRIC
