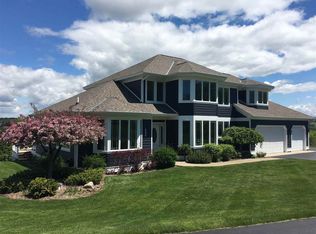
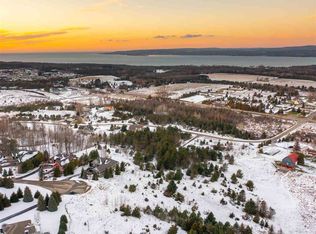
This beautifully designed modern farmhouse combines timeless style with comfortable, single-level living. The open-concept floor plan creates a bright and inviting atmosphere, with the kitchen flowing seamlessly into the great room and out to the covered rear porch—perfect for entertaining or enjoying peaceful lake views. The well-appointed kitchen features a spacious walk-in pantry and a convenient pass-through to the covered porch, making outdoor dining and gatherings effortless. The great room is the heart of the home, highlighted by a built-in fireplace that adds warmth and character. The private primary suite is thoughtfully designed with stately windows on two sides, filling the bedroom with natural light while offering beautiful views. A generous walk-in closet provides ample storage, creating a true owner’s retreat. Above the garage, a versatile bonus room offers additional space for a home office, guest suite, recreation room, or bunk room. Blending modern farmhouse charm with functional design, this home offers an exceptional floor plan for everyday living.
For sale
Price increase: $25K (7/31)
$1,509,000
700 Harbor View Ln, Petoskey, MI 49770
3beds
2,750sqft
SingleFamily
Built in ----
-- sqft lot
$-- Zestimate®
$549/sqft
$42/mo HOA
What's special
Single-level livingOpen-concept floor planBright and inviting atmosphereSpacious walk-in pantryWell-appointed kitchen
- 58 days
- 188
- 0
Likely to sell faster than
Zillow last checked:
Listing updated:
Listed by:
Ken Ames,
Kidd & Leavy Real Estate Co. LLC 231-439-2800
Source: Northern Michigan MLS,MLS#: 480340
Facts & features
Interior
Bedrooms & bathrooms
- Bedrooms: 3
- Bathrooms: 3
- Full bathrooms: 2
- 1/2 bathrooms: 1
Primary bedroom
- Area: 195
- Dimensions: 15 x 13
Bedroom
- Area: 131.76
- Dimensions: 12.2 x 10.8
Bedroom 1
- Area: 143.96
- Dimensions: 12.2 x 11.8
Dining room
- Area: 139.2
- Dimensions: 12 x 11.6
Kitchen
- Area: 288
- Dimensions: 18 x 16
Living room
- Area: 353.44
- Dimensions: 18.8 x 18.8
Heating
- Forced Air
Cooling
- Ceiling Fan(s), Central Air
Features
- Cathedral Ceiling(s)
- Basement: Walk-Out Access
- Has fireplace: Yes
- Fireplace features: Gas
Interior area
- Total interior livable area: 2,750 sqft
Property
Parking
- Parking features: Attached Garage
- Has attached garage: Yes
- Covered spaces: 2
Features
- Patio & porch: Deck
Lot
- Features: Paved
Details
- Parcel number: 011903177113
Construction
Type & style
- Home type: SingleFamily
Materials
- Wood Frame/Site Built
Utilities & green energy
- Sewer: Septic Tank
- Water: Well
- Utilities for property: Cable Connected
Community & HOA
HOA
- Has HOA: Yes
- HOA fee: $500 annually
- HOA name: Harbor View Hills
Location
- Region: Petoskey
Financial & listing details
- Price per square foot: $549/sqft
- Tax assessed value: $54,200
- Annual tax amount: $1,779
- Date on market: 7/31/2026
- Road surface type: Paved
Estimated market value
Not available
Estimated sales range
Not available
$3,653/mo
Price history
| Date | Event | Price |
|---|---|---|
| 7/31/2026 | Price change | $1,509,000+1.7%$549/sqft |
Source:  Northern Michigan MLS #480340 Report a problem Northern Michigan MLS #480340 Report a problem | ||
| 7/20/2026 | Price change | $1,484,000+2415.3%$540/sqft |
Source: Northern Michigan MLS #480208 Report a problem | ||
| 2/9/2023 | Listed for sale | $59,000-15.6%$21/sqft |
Source: Northern Michigan MLS #470375 Report a problem | ||
| 1/12/2023 | Listing removed | -- |
Source: Northern Michigan MLS Report a problem | ||
| 4/29/2022 | Listed for sale | $69,900$25/sqft |
Source: Northern Michigan MLS #468014 Report a problem | ||
| 7/14/2021 | Listing removed | -- |
Source: Northern Michigan MLS Report a problem | ||
| 7/13/2020 | Listed for sale | $69,900$25/sqft |
Source: Gaslight Group Properties #462524 Report a problem | ||
Public tax history
| Year | Property taxes | Tax assessment |
|---|---|---|
| 2026 | $1,779 +2.8% | $54,200 +22.1% |
| 2025 | $1,730 | $44,400 +10.7% |
| 2021 | -- | $40,100 -5.6% |
| 2020 | -- | $42,500 |
| 2019 | -- | $42,500 -1.4% |
| 2018 | -- | $43,100 |
| 2017 | -- | $43,100 |
| 2016 | -- | $43,100 +1.4% |
| 2015 | -- | $42,500 -1.4% |
| 2014 | -- | $43,100 |
| 2013 | -- | $43,100 |
| 2012 | -- | $43,100 +4.6% |
| 2011 | -- | $41,200 -1.9% |
| 2010 | -- | $42,000 |
Find assessor info on the county website
Monthly payment
Est. payment
Payment breakdown
Explore the cost of this home by adjusting the details. Changes won't be saved.Climate risks
Neighborhood: 49770
Nearby schools
Schools provided by the listing agent
- District: Petoskey
Source: Northern Michigan MLS. This data may not be complete. We recommend contacting the local school district to confirm school assignments for this home.
Similar homes
- $1,099,0003 bd3 ba3.1k sqft3175 Country Club Rd, Petoskey, MI 49770For Sale
 MLS ID #480096, Michael "mac" Mccarthy. Northern Michigan MLS
 - $1,750,0004 bd3 ba2.2k sqft9669 Trails End Rd, Petoskey, MI 49770For Sale
 MLS ID #479905, William Winslow. Northern Michigan MLS
 - $999,0003 bd2 ba3.7k sqft340 Hill St, Petoskey, MI 49770For Sale
 MLS ID #479285, Pete Platte. Northern Michigan MLS
 - $1,250,0005 bd3 ba3.4k sqft11110 Wildwood Rd, Petoskey, MI 49770For Sale
 MLS ID #479560, John Russell. Northern Michigan MLS
 - $1,900,0003 bd1 ba2.5k sqft4422 State Highway 75, Walloon Lake, MI 49796For Sale
 MLS ID #201842440, Alan James Huyck, Real Estate One Indian River. WWMLS
