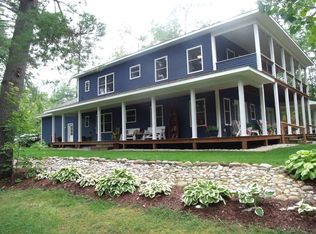
An extraordinary opportunity to make this premier Burt Lake east shore renovation your own! This partially completed waterfront home features a dramatic lakeside great room with cathedral ceilings and a wall of glass, plus vaulted ceilings planned for the kitchen and primary suite. The three-bedroom, two-bath south wing was renovated in 2019. Plans include a new primary suite, guest half bath, laundry, pantry, mudroom, detached garages with a covered walkway, and more. The property's exceptional 134 feet of Cedar Point frontage offers nearly panoramic views of Burt Lake, highlighted by breathtaking sunsets. So much of the base work is done with existing permits, variances, and home drawings providing your starting point. Offered as-is, AI renderings are provided to inspire your vision.
For sale
$1,399,900
559 Cedar Dr, Indian River, MI 49749
3beds
3,099sqft
Single Family Residence
Built in ----
0.69 Acres Lot
$1,305,400 Zestimate®
$452/sqft
$-- HOA
What's special
Breathtaking sunsetsWall of glass
- 5 days
- 1,157
- 92
Zillow last checked:
Listing updated:
Listed by:
Billy Andrew 231-420-9231,
COLDWELL BANKER SCHMIDT INDIAN RIVER 231-238-9336
Source: WWMLS,MLS#: 201843650
Facts & features
Interior
Bedrooms & bathrooms
- Bedrooms: 3
- Bathrooms: 2
- Full bathrooms: 2
Heating
- Forced Air, Natural Gas
Appliances
- Laundry: Main Level
Features
- Vaulted Ceiling(s)
Interior area
- Total structure area: 3,099
- Total interior livable area: 3,099 sqft
- Finished area above ground: 3,099
Property
Parking
- Parking features: Driveway
- Has uncovered spaces: Yes
Features
- Exterior features: Dock
- On waterfront: Yes
- Body of water: Burt Lake
- Frontage type: All-Sport
Lot
- Size: 0.69 Acres
- Dimensions: 134.32 x 288.02 x 68 x 291.77
Details
- Parcel number: 120C1100001400
Construction
Type & style
- Home type: SingleFamily
- Architectural style: Ranch
- Property subtype: Single Family Residence
Materials
- Foundation: Crawl
Condition
- Under Construction
- New construction: No
Utilities & green energy
- Sewer: Other
Community & HOA
Community
- Subdivision: Cedar Point Sub
Location
- Region: Indian River
Financial & listing details
- Price per square foot: $452/sqft
- Tax assessed value: $756,200
- Annual tax amount: $10,778
- Date on market: 11/4/2026
- Listing terms: Cash,Other
- Ownership: Owner
- Road surface type: Paved
Estimated market value
$1,305,400
$1.24M - $1.37M
$1,711/mo
Price history
| Date | Event | Price |
|---|---|---|
| 11/4/2026 | Listed for sale | $1,399,900+229.4%$452/sqft |
Source:  WWMLS #201843650 Report a problem | ||
| 2/7/2020 | Sold | $425,000$137/sqft |
Source: Public Record Report a problem | ||
Public tax history
| Year | Property taxes | Tax assessment |
|---|---|---|
| 2026 | $10,778 +3.1% | $378,100 +9% |
| 2025 | $10,455 +6.6% | $346,800 +4.1% |
| 2024 | $9,811 +3.9% | $333,300 +5.8% |
| 2023 | $9,448 -1% | $314,900 +7.6% |
| 2022 | $9,543 | $292,700 +11.9% |
| 2021 | -- | $261,600 +7.3% |
| 2020 | -- | $243,900 +12.1% |
| 2019 | -- | $217,500 +5.3% |
| 2018 | -- | $206,600 -1.3% |
| 2017 | -- | $209,400 +0.8% |
| 2016 | -- | $207,700 -4.7% |
| 2015 | -- | $217,900 -4.8% |
| 2014 | -- | $228,800 -3.7% |
| 2012 | -- | $237,700 +21% |
| 2011 | -- | $196,400 -18.9% |
| 2010 | -- | $242,300 |
Find assessor info on the county website
Monthly payment
Est. payment
Payment breakdown
Explore the cost of this home by adjusting the details. Changes won't be saved.Climate risks
Neighborhood: 49749
Nearby schools
Similar homes
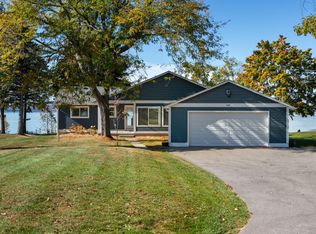
- $1,299,9003 bd4 ba1.8k sqft239 Sturgeon Bay Rd, Indian River, MI 49749For Sale
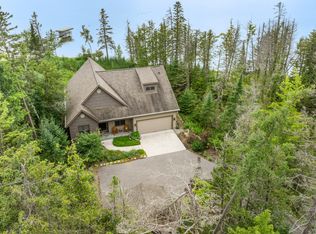
 MLS ID #201842643, Billy Andrew, COLDWELL BANKER SCHMIDT INDIAN RIVER. WWMLS
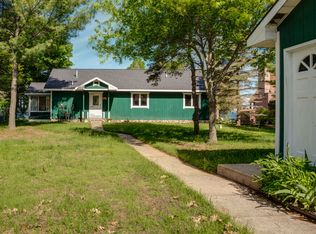
- $1,050,0005 bd3 ba2.1k sqft619 Cedar Dr, Indian River, MI 49749For Sale
 MLS ID #201842546, Billy Andrew, COLDWELL BANKER SCHMIDT INDIAN RIVER. WWMLS
- $895,0005 bd3 ba2.8k sqft6378 Hillside Ave, Indian River, MI 49749For Sale
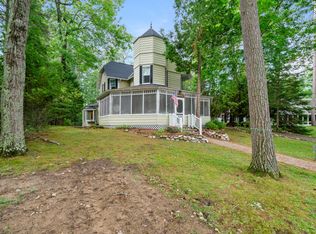 MLS ID #201840206, Billy Andrew, COLDWELL BANKER SCHMIDT INDIAN RIVER. WWMLS
- $735,0005 bd5 ba3.4k sqft6363 Burchfield Rd, Indian River, MI 49749For Sale
 MLS ID #201841128, Walter T Ellis, Berkshire Hathaway Homeservices Indian River. WWMLS
- $1,875,0004 bd2 ba2.4k sqft3230 W Burt Lake Rd, Brutus, MI 49716For Sale
 MLS ID #20261059692, Robert C Sprader, KW Showcase Realty. Realcomp II
- $775,0004 bd3 ba1.9k sqft7361 S Extension Rd, Cheboygan, MI 49721For SaleMLS ID #201840539, Lee Anne Scharffe, Berkshire Hathaway Homeservices Indian River. WWMLS
- $999,9994 bd4 ba4.2k sqft7250 Artesian Trl, Cheboygan, MI 49721For SaleMLS ID #20261049137, Loren A Hotchkiss, Real Estate One. Realcomp II
- $750,0003 bd3 ba2.6k sqft7760 Paradise Trl, Carp Lake, MI 49718For SaleMLS ID #201841481, Jim Bell, Coldwell Banker Fairbairn Realty. WWMLS
