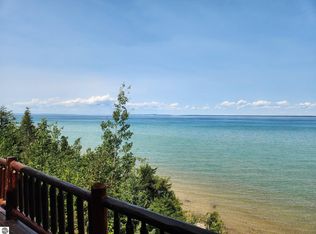
Discover the ultimate blend of comfort and sophistication with this fully furnished, turnkey property set on nearly 40 acres along the serene Black River in Cheboygan with direct access to Black Lake. Designed for both relaxation and recreation, this estate offers unmatched access to Northern Michigan’s natural beauty — with opportunities to boat, hunt, snowmobile, fish, kayak, and explore just minutes from Black Lake and Black Mountain. The home is also zoned Agricultural, so the taxes are low! The taxes showing on Zillow are no correct please see public record.

The beautifully updated main residence features 3 spacious bedrooms and 2 baths, highlighted by an open-concept living area with a stylish kitchen, dining, and great room. Recent high-end updates include new siding and windows (2023), a new steel roof with stone accents (2024), and a stunning covered porch with stamped concrete patio — perfect for entertaining or taking in the peaceful surroundings.
A private guest apartment with its own entry and utilities offers 1 bedroom, 2 baths, a full kitchen, and heated garage — ideal for guests or income potential. Completing the property are a large pole barn, pavilion, camper hook ups dock, and storage shed, creating a rare opportunity to own a luxurious four-season retreat in Northern Michigan’s most scenic setting.
SELLER MAY CONSIDER SELLING HOME ON LESS ACREAGE-PLEASE CONTACT AGENT FOR PRICE AND DETAILS
For sale
Price cut: $250K (9/25)
$999,999
7250 Artesian Trl, Cheboygan, MI 49721
4beds
4,200sqft
Single Family Residence
Built in 2002
37.84 Acres Lot
$937,800 Zestimate®
$238/sqft
$-- HOA
What's special
- 99 days
- 1,133
- 68
Zillow last checked:
Listing updated:
Listed by:
Loren A Hotchkiss 248-343-3732,
Real Estate One 248-625-0200,
Abigail Hotchkiss 248-343-4372,
Real Estate One
Source: Realcomp II,MLS#: 20261049137
Facts & features
Interior
Bedrooms & bathrooms
- Bedrooms: 4
- Bathrooms: 4
- Full bathrooms: 4
Primary bedroom
- Level: Second
- Area: 238
- Dimensions: 17 X 14
Bedroom
- Level: Second
- Area: 154
- Dimensions: 14 X 11
Bedroom
- Level: Second
- Area: 238
- Dimensions: 14 X 17
Bedroom
- Level: Second
- Area: 121
- Dimensions: 11 X 11
Other
- Level: Entry
Other
- Level: Entry
Other
- Level: Second
Other
- Level: Second
Game room
- Level: Entry
- Area: 825
- Dimensions: 33 X 25
Kitchen
- Level: Entry
- Area: 825
- Dimensions: 33 X 25
Other
- Level: Second
- Area: 400
- Dimensions: 20 X 20
Heating
- Forced Air, Propane
Cooling
- Ceiling Fans, Central Air
Features
- Has basement: No
- Has fireplace: Yes
- Fireplace features: Family Room, Great Room
- Furnished: Yes
Interior area
- Total interior livable area: 4,200 sqft
- Finished area above ground: 4,200
Video & virtual tour
Property
Parking
- Total spaces: 3
- Parking features: Three Car Garage, Attached, Direct Access, Drive Through, Driveway, Electricityin Garage, Heated Garage, Garage Door Opener, Oversized, Parking Pad, Workshop In Garage
- Garage spaces: 3
Features
- Levels: Two
- Stories: 2
- Entry location: GroundLevel
- Pool features: None
- On waterfront: Yes
- Waterfront features: Private Water Frontage, River Front
- Body of water: Black River
Lot
- Size: 37.84 Acres
- Features: Dead End Street, Water View, Wooded
Details
- Additional structures: Pole Barn, Sheds
- Parcel number: 15100830000800
- Special conditions: Short Sale No,Standard
Construction
Type & style
- Home type: SingleFamily
- Architectural style: Contemporary,Farmhouse
- Property subtype: Single Family Residence
Materials
- Vinyl Siding
- Foundation: Slab
- Roof: Metal
Condition
- New construction: No
- Year built: 2002
Utilities & green energy
- Sewer: Septic Tank
- Water: Well
Community & HOA
HOA
- Has HOA: No
Location
- Region: Cheboygan
Financial & listing details
- Price per square foot: $238/sqft
- Tax assessed value: $126,326
- Annual tax amount: $2,672
- Date on market: 6/30/2026
- Cumulative days on market: 99 days
- Listing agreement: Exclusive Right To Sell
- Listing terms: Cash,Conventional,FHA,Va Loan
- Exclusions: Exclusion(s) Do Not Exist
Estimated market value
$937,800
$891,000 - $985,000
$2,745/mo
Price history
| Date | Event | Price |
|---|---|---|
| 9/25/2026 | Price change | $750,000-25%$179/sqft |
Source:  Realcomp II #20261077864 Report a problem Realcomp II #20261077864 Report a problem | ||
| 9/17/2026 | Price change | $999,999-8.3%$238/sqft |
Source: Realcomp II #20261049137 Report a problem | ||
| 8/28/2026 | Price change | $1,090,000-6%$260/sqft |
Source: Realcomp II #20261049137 Report a problem | ||
| 8/10/2026 | Price change | $1,160,000-2.1%$276/sqft |
Source: Realcomp II #20261049137 Report a problem | ||
| 6/30/2026 | Listed for sale | $1,185,000$282/sqft |
Source: Realcomp II #20261049137 Report a problem | ||
| 2/3/2026 | Listing removed | $1,185,000$282/sqft |
Source: Realcomp II #20251051266 Report a problem | ||
| 11/5/2025 | Listed for sale | $1,185,000-1.3%$282/sqft |
Source: Realcomp II #20251051266 Report a problem | ||
| 11/4/2025 | Listing removed | $1,200,000$286/sqft |
Source:  WWMLS #201836070 Report a problem WWMLS #201836070 Report a problem | ||
| 9/1/2025 | Price change | $1,200,000-6.1%$286/sqft |
Source:  MichRIC #25036105 Report a problem MichRIC #25036105 Report a problem | ||
| 7/21/2025 | Listed for sale | $1,278,294$304/sqft |
Source: MichRIC #25036105 Report a problem | ||
Public tax history
| Year | Property taxes | Tax assessment |
|---|---|---|
| 2026 | $2,753 +3% | $277,000 +17.2% |
| 2025 | $2,672 +5% | $236,400 +11.6% |
| 2024 | $2,544 +2.5% | $211,800 +18.6% |
| 2023 | $2,482 +2.6% | $178,600 +0.4% |
| 2022 | $2,420 | $177,800 +3.3% |
| 2021 | -- | $172,200 -2.5% |
| 2020 | -- | $176,600 +16% |
| 2019 | -- | $152,300 -3.5% |
| 2018 | -- | $157,800 +4.9% |
| 2017 | -- | $150,500 +2.2% |
| 2016 | -- | $147,200 +5.1% |
| 2015 | -- | $140,100 |
Find assessor info on the county website
Monthly payment
Est. payment
Payment breakdown
Explore the cost of this home by adjusting the details. Changes won't be saved.Climate risks
Neighborhood: 49721
Similar homes
- $885,0004 bd5 ba4.3k sqft4460 W Us Highway 23, Cheboygan, MI 49721For Sale
 MLS ID #1949741, Sean Riley. NGLRMLS
 - $566,9005 bd4 ba3.8k sqft7117 N Straits Hwy #&-7127, Cheboygan, MI 49721For Sale
 Berkshire Hathaway HomeServices Michigan and Northern Indiana Real Estate
 - $566,9005 bd4 ba3.8k sqft7117 N Straits Hwy, Cheboygan, MI 49721For Sale
 MLS ID #201842787, Billy Jewell, Berkshire Hathaway Homeservices Indian River. WWMLS
 - $599,9004 bd3 ba2.4k sqft8658 W Black Ln, Cheboygan, MI 49721For Sale
 MLS ID #201839736, Tonya Schryer, COLDWELL BANKER SCHMIDT CHEBOYGAN. WWMLS
 - $550,0004 bd2 ba3.4k sqft7693 S Straits Hwy, Indian River, MI 49749For SaleMLS ID #201843097, Troy L Calhoon, Real Estate One of Gaylord. WWMLS
- $1,125,0005 bd3 ba2.1k sqft619 Cedar Dr, Indian River, MI 49749For SaleMLS ID #201842546, Billy Andrew, COLDWELL BANKER SCHMIDT INDIAN RIVER. WWMLS
- $499,9994 bd4 ba2.8k sqft50 W Parkway Dr, Cheboygan, MI 49721For SaleMLS ID #201839765, Team Martinchek, Berkshire Hathaway HomeServices-Cheboygan. WWMLS
- $895,0005 bd3 ba2.8k sqft6378 Hillside Ave, Indian River, MI 49749For SaleMLS ID #201840206, Billy Andrew, COLDWELL BANKER SCHMIDT INDIAN RIVER. WWMLS
- $735,0005 bd5 ba3.4k sqft6363 Burchfield Rd, Indian River, MI 49749For SaleMLS ID #201841128, Walter T Ellis, Berkshire Hathaway Homeservices Indian River. WWMLS
- $719,0003 bd2 ba4k sqft22870 Us Highway 23 N, Ocqueoc, MI 49759For Sale
 MLS ID #50214146, Philip J Grosso, KW Platinum. MiRealSource
 - $599,0004 bd3 ba2.2k sqft195 W Huron Dr, Pointe Aux Pins, MI 49775For SaleMLS ID #201839631, Julie L Maynard, COLDWELL BANKER SCHMIDT CHEBOYGAN. WWMLS
- $599,0003 bd2 ba2.5k sqft6642 Burchfield Rd, Indian River, MI 49749For SaleMLS ID #201841507, David P Carpenter, Berkshire Hathaway Homeservices Indian River. WWMLS
