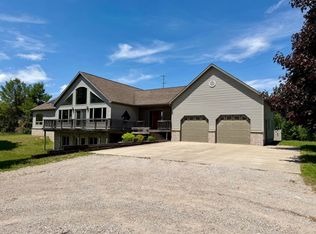
Wake up to breathtaking views of Lake Huron, eagles fishing, freighters and cruise ship traffic, whether you're in the great room, master suite, guest bedrooms, or even working at the garage workbench. It has an open floor plan with vaulted tongue and groove pine ceiling lending a warm cottage feeling. Beautiful 3/4" x 4' hardwood floors add to the charm of this cozy custom home. The gas log fireplace is split between the living room and master bedroom. The kitchen features solid oak cabinets with open views of the lake. Step out onto the maintenance free decks from the master bedroom or the great room for that morning coffee listening to the waves kissing the sandy shoreline. It is just a few steps across the street to a gorgeous beach area. The main floor bathrooms have radiant in-floor heating for those cold winter nights. There are solid 36" oak doors throughout the main floor. The basement also has radiant in-floor heating with Pergo floors in the bedrooms and bath. The balance of the basement floor is covered with an epoxy paint. The huge basement bedroom has an ingress, egress window along with another flex room that guests can stay in. The rooms are large and spacious downstairs for entertaining. The house has spray-in foam insulation in the walls with spray-in cellulose over top to insure an R29 rating in the walls. There is also an R80 rating for the blown-in insulation in the attic. The basement has ICF insulated or concrete foam walls, solid concrete huge driveway, including a 3 car attached garage and a 24' x 36' pole barn with 14' sidewalls. The backyard is peaceful and serene. The house is now connected to fiber optics. Hammond Bay State Harbor is one mile away to launch your boat every day or boat slips you can rent for the summer. Too many things to mention. Please come and see for yourself. You won't believe the view of Lake Huron from almost every window in the house.
For sale
Price cut: $6K (7/11)
$719,000
22870 Us Highway 23 N, Ocqueoc, MI 49759
3beds
4,048sqft
:
Get pre-qualified$4,656/mo
Single Family Residence
Built in 2011
0.94 Acres Lot
$700,700 Zestimate®
$178/sqft
$-- HOA
What's special
Warm cottage feelingOpen floor plan
- 16 days |
- 577 |
- 13 |
Zillow last checked:
Listing updated:
Listed by:
Lewis Anderson 248-385-8713,
KW Platinum 586-949-0200
Source: MiRealSource,MLS#: 50214146 Originating MLS: MiRealSource
Originating MLS: MiRealSourceFacts & features
Interior
Bedrooms & bathrooms
- Bedrooms: 3
- Bathrooms: 2
- Full bathrooms: 2
Bedroom 1
- Level: First
- Area: 323
- Dimensions: 19 x 17
Bedroom 2
- Level: First
- Area: 156
- Dimensions: 13 x 12
Bedroom 3
- Level: Basement
- Area: 228
- Dimensions: 19 x 12
Bathroom 1
- Level: First
- Area: 143
- Dimensions: 13 x 11
Bathroom 2
- Level: First
- Area: 112
- Dimensions: 14 x 8
Great room
- Level: First
- Area: 925
- Dimensions: 25 x 37
Heating
- Forced Air, Radiant, Electric, Natural Gas
Cooling
- Ceiling Fan(s), Central Air
Appliances
- Included: Dishwasher, Disposal, Dryer, Microwave, Range/Oven, Refrigerator, Washer, Gas Water Heater
Features
- Sump Pump
- Basement: Daylight,Finished,Full
- Number of fireplaces: 1
- Fireplace features: Gas, Great Room, Living Room
Interior area
- Total structure area: 4,048
- Total interior livable area: 4,048 sqft
- Finished area above ground: 2,024
- Finished area below ground: 2,024
Property
Parking
- Total spaces: 3
- Parking features: Garage, Attached, Electric in Garage
- Attached garage spaces: 3
Features
- Levels: One
- Stories: 1
- Patio & porch: Deck
- Exterior features: Balcony
- Has view: Yes
- View description: Water, Lake
- Has water view: Yes
- Water view: Water,Lake
- Waterfront features: Lake/River Access, Beach Access
- Frontage type: Road
- Frontage length: 201
Lot
- Size: 0.94 Acres
- Dimensions: 211 x 201 x 203 x 199
Details
- Additional structures: Pole Barn
- Parcel number: 02102400000800
- Zoning description: Residential
- Special conditions: Private
Construction
Type & style
- Home type: SingleFamily
- Architectural style: Ranch
- Property subtype: Single Family Residence
Materials
- Vinyl Siding, Vinyl Trim
- Foundation: Basement
Condition
- Year built: 2011
Utilities & green energy
- Electric: Circuit Breakers
- Sewer: Septic Tank
- Water: Private Well
- Utilities for property: Cable/Internet Avail.
Green energy
- Energy efficient items: Water Heater
Community & HOA
Community
- Subdivision: None
HOA
- Has HOA: No
Location
- Region: Ocqueoc
Financial & listing details
- Price per square foot: $178/sqft
- Tax assessed value: $315,400
- Annual tax amount: $2,108
- Date on market: 7/8/2026
- Cumulative days on market: 16 days
- Listing agreement: Exclusive Right To Sell
- Listing terms: Cash,Conventional,FHA,VA Loan
- Road surface type: Paved
Estimated market value
$700,700
$666,000 - $736,000
$2,744/mo
Price history
| Date | Event | Price |
|---|---|---|
| 7/11/2026 | Price change | $719,000-0.8%$178/sqft |
Source:  MiRealSource #50214146 Report a problem MiRealSource #50214146 Report a problem | ||
| 7/8/2026 | Price change | $725,000+0.8%$179/sqft |
Source: MiRealSource #50214146 Report a problem | ||
| 7/6/2026 | Pending sale | $719,000$178/sqft |
Source: Owner Report a problem | ||
| 6/25/2026 | Price change | $719,000-0.7%$178/sqft |
Source: Owner Report a problem | ||
| 6/2/2026 | Price change | $724,000-0.7%$179/sqft |
Source: Owner Report a problem | ||
| 3/24/2026 | Listed for sale | $729,000$180/sqft |
Source: Owner Report a problem | ||
| 3/13/2026 | Listing removed | -- |
Source: Owner Report a problem | ||
| 5/30/2025 | Listed for sale | $729,000$180/sqft |
Source: Owner Report a problem | ||
| 3/3/2025 | Listing removed | -- |
Source: Owner Report a problem | ||
| 11/29/2024 | Listed for sale | $729,000-4.1%$180/sqft |
Source: Owner Report a problem | ||
| 10/12/2024 | Listing removed | $759,900$188/sqft |
Source:  Exit Realty #201828803 Report a problem Exit Realty #201828803 Report a problem | ||
| 8/28/2024 | Price change | $759,900-2.6%$188/sqft |
Source:  WWMLS #201828803 Report a problem WWMLS #201828803 Report a problem | ||
| 7/29/2024 | Price change | $780,000-6.9%$193/sqft |
Source: WWMLS #201828803 Report a problem | ||
| 7/5/2024 | Price change | $838,000-5.5%$207/sqft |
Source: WWMLS #201828803 Report a problem | ||
| 6/4/2024 | Price change | $887,000-3.1%$219/sqft |
Source: WWMLS #201828803 Report a problem | ||
| 4/9/2024 | Listed for sale | $915,500$226/sqft |
Source: WWMLS #201828803 Report a problem | ||
Public tax history
| Year | Property taxes | Tax assessment |
|---|---|---|
| 2025 | $2,097 +0.1% | $157,700 -6.4% |
| 2024 | $2,094 +5.1% | $168,500 +20.2% |
| 2023 | $1,992 +0.7% | $140,200 +39.5% |
| 2022 | $1,978 +9.1% | $100,500 -5.4% |
| 2021 | $1,813 +2.9% | $106,200 +10.1% |
| 2020 | $1,761 | $96,500 -10.8% |
| 2019 | -- | $108,200 +2.8% |
| 2018 | -- | $105,300 +3.4% |
| 2016 | -- | $101,800 +23.2% |
| 2014 | -- | $82,600 +1.3% |
| 2013 | -- | $81,500 -0.2% |
| 2012 | -- | $81,700 +13.6% |
| 2011 | -- | $71,900 +313.2% |
| 2010 | -- | $17,400 |
Find assessor info on the county website
Monthly payment
Est. payment
Payment breakdown
Explore the cost of this home by adjusting the details. Changes won't be saved.Climate risks
Neighborhood: 49759
Nearby schools
GreatSchools rating
- 3/10Onaway Elementary SchoolGrades: K-5Distance: 16 mi
- 5/10Onaway Middle SchoolGrades: 6-8Distance: 16 mi
- 4/10Onaway Senior High SchoolGrades: 9-12Distance: 16 mi
Schools provided by the listing agent
- District: Onaway Area Comm School District
Source: MiRealSource. This data may not be complete. We recommend contacting the local school district to confirm school assignments for this home.
- $279,9003 bd2 ba1.3k sqft22098 Us Highway 23 N, Ocqueoc, MI 49759For Sale

- $178,500-- bd-- ba-- sqft22098 Us Highway 23 N, Ocqueoc, MI 49759Off Market
- $41,600-- bd-- ba-- sqft22122 Us Highway 23 N, Ocqueoc, MI 49759Off Market
- $287,000-- bd-- ba-- sqft22060 Us Highway 23 N, Ocqueoc, MI 49759Off Market
- $446,800-- bd-- ba-- sqft22254 Us Highway 23 N, Ocqueoc, MI 49759Off Market
- $454,500-- bd-- ba-- sqft22270 Us Highway 23 N, Ocqueoc, MI 49759Off Market
- $606,500-- bd-- ba-- sqft21927 Us Highway 23 N, Ocqueoc, MI 49759Off Market
- $74,200-- bd-- ba-- sqft22340 Us Highway 23 N, Ocqueoc, MI 49759Off Market
A local agent can set up tours, give advice and negotiate with sellers.
Similar homes
- $515,0002 bd2 ba2.8k sqft6494 Silver Rock Hwy, Ocqueoc, MI 49759For Sale

 MLS ID #201840081, Trisha Taylor, State Wide Real Estate Rogers City. WWMLS
 - $649,9004 bd4 ba3.3k sqft1240 Crist Isle Dr, Cheboygan, MI 49721For Sale
 MLS ID #201841296, Team Martinchek, Berkshire Hathaway HomeServices-Cheboygan. WWMLS
 - $479,0003 bd3 ba3.8k sqft1501 Hackmatack Rd, Cheboygan, MI 49721For Sale
 MLS ID #201840957, Missy Koszegi, COLDWELL BANKER SCHMIDT CHEBOYGAN. WWMLS
 - $639,9004 bd3 ba2.4k sqft8658 W Black Ln, Cheboygan, MI 49721For Sale
 MLS ID #201839736, Tonya Schryer, COLDWELL BANKER SCHMIDT CHEBOYGAN. WWMLS
 - $599,0004 bd3 ba2.2k sqft195 W Huron Dr, Pointe Aux Pins, MI 49775For SaleMLS ID #201839631, Julie L Maynard, COLDWELL BANKER SCHMIDT CHEBOYGAN. WWMLS
- $389,0004 bd2 ba2.6k sqft17314 Cobbs Hwy, Onaway, MI 49765For SaleMLS ID #201840447, Craig R. Wilson, Coldwell Banker Fairbairn Realty. WWMLS
- $435,0004 bd3 ba3k sqft2168 Orchard Beach Rd, Cheboygan, MI 49721For Sale
 MLS ID #20261048268, Justin Tibble, NEXGEN Realty. Realcomp II
 - $549,9003 bd3 ba2.8k sqft10480 N Straits Hwy, Cheboygan, MI 49721For SaleMLS ID #201839547, Jacqueline Kimball, Real Broker LLC - Petoskey. WWMLS
- $370,0003 bd3 ba2.6k sqft10720 S Moonlight Bay Rd, Cheboygan, MI 49721For SaleMLS ID #201841322, Jack E Douglas, Berkshire Hathaway HomeServices-Cheboygan. WWMLS
- $370,0003 bd2 ba2.8k sqft5520 Marsh Rd, Onaway, MI 49765For SaleMLS ID #201839517, Kristy Green, State Wide Real Estate of Onaway. WWMLS
- $399,9003 bd2 ba2.9k sqft1454 Sand Rd, Cheboygan, MI 49721For SaleMLS ID #201840322, Billy Jewell, Berkshire Hathaway Homeservices Indian River. WWMLS
- $389,0003 bd3 ba2.8k sqft2515 Harrison Ave, Cheboygan, MI 49721For SaleMLS ID #201841159, Missy Koszegi, COLDWELL BANKER SCHMIDT CHEBOYGAN. WWMLS
- $499,9993 bd3 ba2.7k sqft5180 Hiawatha Dr, Cheboygan, MI 49721For SaleMLS ID #201839892, Charles W Badgero, State Wide Real Estate of Onaway. WWMLS
- $462,0002 bd2 ba2.9k sqft5691 Moulder Dr, Cheboygan, MI 49721For SaleMLS ID #201841190, Jacqueline A Tolstyka, COLDWELL BANKER SCHMIDT CHEBOYGAN. WWMLS
- $529,9004 bd4 ba2.8k sqft50 W Parkway Dr, Cheboygan, MI 49721For SaleMLS ID #201839765, Team Martinchek, Berkshire Hathaway HomeServices-Cheboygan. WWMLS
- $445,0004 bd3 ba2.2k sqft190 Riverside Dr, Cheboygan, MI 49721For SaleMLS ID #201838377, Kimberly Didrichsons, Berkshire Hathaway HomeServices-Cheboygan. WWMLS
- $424,9002 bd3 ba2.1k sqft219 S Main St, Cheboygan, MI 49721For SaleMLS ID #201838613, Missy Koszegi, COLDWELL BANKER SCHMIDT CHEBOYGAN. WWMLS
