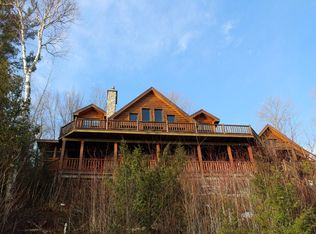
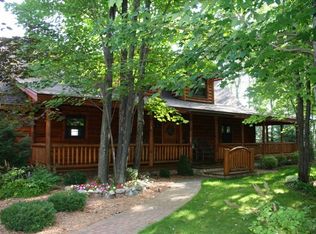
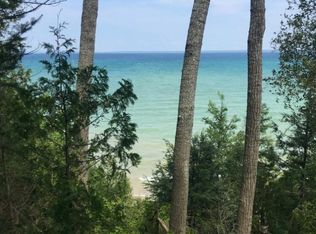
Experience the beauty of Lake Huron from this remarkable 4-bedroom, 4-bath log home located halfway between Mackinac City and Cheboygan, Michigan. Offering approximately 4,300 total square feet across multiple finished levels, this spacious waterfront retreat combines authentic lodge character with panoramic views of the lake, Bois Blanc Island and Mackinac Island in the distance. Inside, soaring wood ceilings, exposed log beams and expansive walls of glass create a warm, inviting atmosphere while keeping Lake Huron at the center of the experience. Natural light fills the open living areas, highlighting the rich wood finishes, impressive stone fireplace and generous gathering spaces designed for entertaining family and friends. Step outside onto the multi-level decks to enjoy fresh lake breezes, passing boats, and the ever-changing beauty of Lake Huron. Whether you are relaxing with morning coffee, watching freighters approach the Straits or entertaining guests overlooking the water, the setting is truly unforgettable. The finished walkout lower level provides additional living and recreation space, along with convenient access to the outdoors. Four bedrooms and four bathrooms offer plenty of room for family and overnight guests, making the property equally well suited for year-round living, a Northern Michigan getaway or a vacation rental opportunity. From its dramatic log construction and spacious interior to its expansive Lake Huron frontage and distant island views, this distinctive Cheboygan home offers an exceptional opportunity to enjoy waterfront living near the Straits of Mackinac.
For sale
$885,000
4460 W Us Highway 23, Cheboygan, MI 49721
4beds
4,300sqft
Single Family Residence
Built in 1997
0.63 Acres Lot
$841,700 Zestimate®
$206/sqft
$-- HOA
What's special
Impressive stone fireplaceDramatic log constructionDistant island viewsMulti-level decksAuthentic lodge characterRich wood finishesExpansive lake huron frontage
- 42 days
- 1,977
- 189
Zillow last checked:
Listing updated:
Listed by:
Sean Riley 231-409-3173,
Coldwell Banker Schmidt-Kalkas 231-258-8611
Source: NGLRMLS,MLS#: 1949741
Facts & features
Interior
Bedrooms & bathrooms
- Bedrooms: 4
- Bathrooms: 5
- Full bathrooms: 2
- 3/4 bathrooms: 2
- 1/2 bathrooms: 1
- Main level bathrooms: 2
- Main level bedrooms: 1
Rooms
- Room types: Great Room
Primary bedroom
- Level: Main
- Area: 224
- Dimensions: 16 x 14
Bedroom 2
- Area: 192
- Dimensions: 16 x 12
Bedroom 3
- Area: 156
- Dimensions: 13 x 12
Bedroom 4
- Area: 144
- Dimensions: 12 x 12
Primary bathroom
- Features: Private
Kitchen
- Area: 96
- Dimensions: 12 x 8
Living room
- Area: 286
- Dimensions: 22 x 13
Heating
- Baseboard, Fireplace(s)
Cooling
- Electric
Appliances
- Included: Refrigerator, Oven/Range, Disposal, Dishwasher, Microwave, Washer, Dryer
- Laundry: Lower Level
Features
- Cathedral Ceiling(s), Entrance Foyer, Walk-In Closet(s), Wet Bar, Breakfast Nook, Granite Bath Tops, Mud Room, Den/Study, Beamed Ceilings, Vaulted Ceiling(s), Cable TV, High Speed Internet, In-Law Floorplan
- Basement: Full,Walk-Out Access,Finished,Interior Entry
- Has fireplace: Yes
- Fireplace features: Gas, Electric
Interior area
- Total structure area: 4,300
- Total interior livable area: 4,300 sqft
- Finished area above ground: 2,753
- Finished area below ground: 1,547
Property
Parking
- Total spaces: 2
- Parking features: Attached, Garage Door Opener, Concrete Floors, Asphalt
- Attached garage spaces: 2
Accessibility
- Accessibility features: None
Features
- Levels: 2+ Story
- Stories: 2
- Patio & porch: Deck, Multi-Level Decking
- Has view: Yes
- View description: Water
- Water view: Water
- Waterfront features: Rocky Shoreline, Sandy Bottom, Bluff (greater than 10ft), Great Lake, Stony Bottom, Sandy Shoreline
- Body of water: Lake Huron
- Frontage type: Waterfront
- Frontage length: 120
Lot
- Size: 0.63 Acres
- Dimensions: 120 x 223
- Features: Wooded, Level, Steep Slope, Bluff, Subdivided
Details
- Additional structures: None
- Parcel number: 041I0900001000
- Zoning description: Residential
Construction
Type & style
- Home type: SingleFamily
- Architectural style: Log Cabin
- Property subtype: Single Family Residence
Materials
- Log, Frame, Full Log
- Roof: Asphalt
Condition
- New construction: No
- Year built: 1997
Utilities & green energy
- Sewer: Private Sewer
- Water: Private
Community & HOA
Community
- Features: None
- Subdivision: Island View
HOA
- Services included: None
Location
- Region: Cheboygan
Financial & listing details
- Price per square foot: $206/sqft
- Tax assessed value: $182,811
- Annual tax amount: $4,271
- Price range: $885K - $885K
- Date on market: 8/24/2026
- Cumulative days on market: 43 days
- Listing agreement: Exclusive Right Sell
- Listing terms: Conventional,Cash
- Ownership type: Private Owner
- Road surface type: Asphalt
Estimated market value
$841,700
$800,000 - $884,000
$4,888/mo
Price history
| Date | Event | Price |
|---|---|---|
| 8/24/2026 | Listed for sale | $885,000$206/sqft |
Source:  NGLRMLS #1949741 Report a problem NGLRMLS #1949741 Report a problem | ||
| 5/7/2026 | Listing removed | $885,000$206/sqft |
Source:  WWMLS #201837384 Report a problem WWMLS #201837384 Report a problem | ||
| 4/16/2026 | Contingent | $885,000$206/sqft |
Source: WWMLS #201837384 Report a problem | ||
| 4/15/2026 | Listed for sale | $885,000$206/sqft |
Source: WWMLS #201837384 Report a problem | ||
| 4/3/2026 | Listing removed | $885,000$206/sqft |
Source: WWMLS #201837384 Report a problem | ||
| 1/31/2026 | Contingent | $885,000$206/sqft |
Source: WWMLS #201837384 Report a problem | ||
| 10/2/2025 | Listed for sale | $885,000+77.4%$206/sqft |
Source: WWMLS #201837384 Report a problem | ||
| 7/2/2019 | Sold | $499,000$116/sqft |
Source: NGLRMLS #1858429 Report a problem | ||
Public tax history
| Year | Property taxes | Tax assessment |
|---|---|---|
| 2026 | $4,271 +3% | $272,600 +12% |
| 2025 | $4,146 +5.2% | $243,500 -3.6% |
| 2024 | $3,941 +2.7% | $252,600 +5.2% |
| 2023 | $3,838 +4.7% | $240,100 +23.6% |
| 2022 | $3,665 | $194,200 +28.1% |
| 2021 | -- | $151,600 -2.1% |
| 2020 | -- | $154,900 +2.6% |
| 2019 | -- | $151,000 -11.6% |
| 2018 | -- | $170,800 -1.7% |
| 2017 | -- | $173,800 +1.5% |
| 2016 | -- | $171,300 +1.9% |
| 2015 | -- | $168,100 +3.5% |
| 2014 | -- | $162,400 +4.6% |
| 2012 | -- | $155,200 +0.1% |
| 2011 | -- | $155,000 -12.3% |
| 2010 | -- | $176,800 |
Find assessor info on the county website
Monthly payment
Est. payment
Payment breakdown
Explore the cost of this home by adjusting the details. Changes won't be saved.Climate risks
Neighborhood: 49721
Nearby schools
Schools provided by the listing agent
- District: Cheboygan Area Schools
Source: NGLRMLS. This data may not be complete. We recommend contacting the local school district to confirm school assignments for this home.

Similar homes
- $999,9994 bd4 ba4.2k sqft7250 Artesian Trl, Cheboygan, MI 49721For Sale

 MLS ID #20261049137, Loren A Hotchkiss, Real Estate One. Realcomp II
 - $566,9005 bd4 ba3.8k sqft7117 N Straits Hwy #&-7127, Cheboygan, MI 49721For Sale
 Berkshire Hathaway HomeServices Michigan and Northern Indiana Real Estate
 - $566,9005 bd4 ba3.8k sqft7117 N Straits Hwy, Cheboygan, MI 49721For Sale
 MLS ID #201842787, Billy Jewell, Berkshire Hathaway Homeservices Indian River. WWMLS
 - $479,0003 bd3 ba3.8k sqft1493 Hackmatack Rd, Cheboygan, MI 49721For Sale
 MLS ID #201840957, Missy Koszegi, COLDWELL BANKER SCHMIDT CHEBOYGAN. WWMLS
 - $599,9004 bd3 ba2.4k sqft8658 W Black Ln, Cheboygan, MI 49721For SaleMLS ID #201839736, Tonya Schryer, COLDWELL BANKER SCHMIDT CHEBOYGAN. WWMLS
- $599,0004 bd3 ba2.2k sqft195 W Huron Dr, Pointe Aux Pins, MI 49775For SaleMLS ID #201839631, Julie L Maynard, COLDWELL BANKER SCHMIDT CHEBOYGAN. WWMLS
- $750,0003 bd3 ba2.6k sqft7760 Paradise Trl, Carp Lake, MI 49718For SaleMLS ID #201841481, Jim Bell, Coldwell Banker Fairbairn Realty. WWMLS
- $450,0003 bd2 ba3.5k sqft694 W Portage St, Saint Ignace, MI 49781For SaleMLS ID #201841272, Tammy Shepard, Mackinac Properties, Inc. WWMLS
- $499,9994 bd4 ba2.8k sqft50 W Parkway Dr, Cheboygan, MI 49721For SaleMLS ID #201839765, Team Martinchek, Berkshire Hathaway HomeServices-Cheboygan. WWMLS
- $635,0003 bd1 ba2.6k sqft699 S State St, Saint Ignace, MI 49781For SaleMLS ID #201841280, Tammy Shepard, Mackinac Properties, Inc. WWMLS
- $849,9003 bd4 ba3.2k sqft1627 W Gros Cap Rd, Saint Ignace, MI 49781For SaleMLS ID #201840877, Cheryl A Schlehuber, Mackinac Properties, Inc. WWMLS
- $1,175,0002 bd2 ba2.5k sqft6497 E Wilderness Park Dr, Mackinaw City, MI 49701For SaleMLS ID #201840876, Jim Bell, Coldwell Banker Fairbairn Realty. WWMLS
- $519,0003 bd2 ba2.5k sqft22 Truckey St, Saint Ignace, MI 49781For SaleMLS ID #201841043, Melissa Townsend, Mackinac Properties, Inc. WWMLS
