Book your showing to explore the extraordinary 422 E. Mitchell, a one-of-a-kind condo that redefines luxury living in Petoskey, Michigan! This stunning three-bedroom, 2.5-bath residence boasts an exclusive elevator for effortless access, ensuring that your journey to the magnificent rooftop oasis is as seamless as it is exhilarating. Step inside and be captivated by the expansive open-concept living space, where modern elegance meets cozy comfort. Sunlight dances through large windows, illuminating the stylish interiors and highlighting the premium finishes throughout. The water view is prevalent from the overly large living room windows. The gourmet kitchen is a chef's dream, featuring high-end appliances, sleek cabinetry, and a spacious dining area perfect for hosting memorable gatherings. The wine bar makes for easy entertaining too. Retreat to the master suite, a true sanctuary complete with a private en-suite bath that exudes spa-like luxury. Two additional bedrooms provide ample space for family and friends, ensuring everyone feels at home in this exquisite condo. But the pièce de résistance is the incredible rooftop patio. This expansive outdoor haven offers breathtaking, panoramic views of Lake Michigan, making it the perfect backdrop for sunrise coffees or sunset soirées. Imagine entertaining friends under the stars, surrounded by the beauty of nature and the tranquil sounds of the lake. The fourth of July in downtown Petoskey never looked so amazing. Situated in the vibrant heart of Petoskey, you'll enjoy easy access to an array of shops, restaurants, and recreational activities, all while returning to your private retreat that feels like a vacation year-round. This is more than just a home; it’s a lifestyle defined by luxury, comfort, and unparalleled views. Don’t miss your chance to own this exceptional slice of paradise!
For sale
$1,795,000
422 E Mitchell St, Petoskey, MI 49770
3beds
2,322sqft
Condominium
Built in ----
-- sqft lot
$1,710,900 Zestimate®
$773/sqft
$223/mo HOA
What's special
Stylish interiorsExpansive open-concept living spacePremium finishes throughoutIncredible rooftop patioMagnificent rooftop oasisExpansive outdoor havenLarge windows
- 156 days
- 409
- 19
Zillow last checked:
Listing updated:
Listed by:
Jane T Fisher,
Gaslight Group Properties 231-347-7300
Source: Northern Michigan MLS,MLS#: 479363
Facts & features
Interior
Bedrooms & bathrooms
- Bedrooms: 3
- Bathrooms: 3
- Full bathrooms: 2
- 1/2 bathrooms: 1
Heating
- Natural Gas
Cooling
- Ceiling Fan(s), Central Air
Appliances
- Included: Dishwasher, Disposal, Refrigerator, Washer, Dryer, Range
Features
- Cathedral Ceiling(s)
- Flooring: Wood
- Has fireplace: Yes
- Fireplace features: Gas
Interior area
- Total interior livable area: 2,322 sqft
Property
Parking
- Parking features: Detached Garage
- Has garage: Yes
- Covered spaces: 1
Features
- Patio & porch: Patio
Details
- Parcel number: 521905154001
Construction
Type & style
- Home type: Condo
- Property subtype: Condominium
Materials
- Brick
Utilities & green energy
- Sewer: City
- Water: City
- Utilities for property: Cable Connected
Community & HOA
HOA
- Has HOA: Yes
- HOA fee: $223 monthly
- HOA name: Other
Location
- Region: Petoskey
Financial & listing details
- Price per square foot: $773/sqft
- Date on market: 5/16/2026
Estimated market value
$1,710,900
$1.63M - $1.80M
$2,893/mo
Price history
| Date | Event | Price |
|---|---|---|
| 5/16/2026 | Listed for sale | $1,795,000-7.9%$773/sqft |
Source:  Northern Michigan MLS #479363 Report a problem Northern Michigan MLS #479363 Report a problem | ||
| 8/8/2025 | Listing removed | $1,950,000$840/sqft |
Source: Northern Michigan MLS #476535 Report a problem | ||
| 7/9/2025 | Price change | $1,950,000-7.1%$840/sqft |
Source: Northern Michigan MLS #476535 Report a problem | ||
| 5/22/2025 | Listed for sale | $2,100,000$904/sqft |
Source: Northern Michigan MLS #476535 Report a problem | ||
Public tax history
| Year | Property taxes | Tax assessment |
|---|---|---|
| 2026 | -- | -- |
| 2025 | -- | -- |
| 2021 | -- | -- |
Find assessor info on the county website
Monthly payment
Est. payment
Payment breakdown
Explore the cost of this home by adjusting the details. Changes won't be saved.Climate risks
Neighborhood: 49770
Nearby schools
Schools provided by the listing agent
- District: Petoskey
Source: Northern Michigan MLS. This data may not be complete. We recommend contacting the local school district to confirm school assignments for this home.
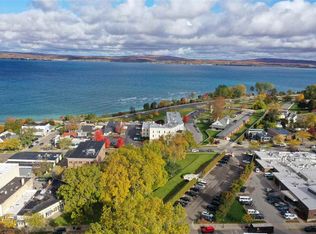
- $1,346,1003 bd3 ba2.5k sqft422 E Mitchell St UNIT 1, Petoskey, MI 49770Off Market
- $915,000-- bd-- ba-- sqft422 E Mitchell St UNIT 2, Petoskey, MI 49770Off Market
- $457,600-- bd-- ba-- sqft422 E Mitchell St UNIT 3, Petoskey, MI 49770Off Market
- $711,200-- bd-- ba-- sqft422 E Mitchell St UNIT 4, Petoskey, MI 49770Off Market
Similar homes
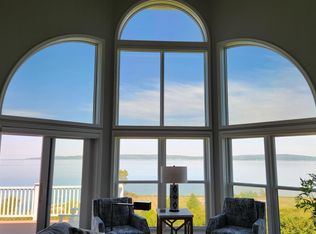
- $1,800,0004 bd4 ba2.7k sqft3224 Cliffs Dr #86, Petoskey, MI 49770For Sale
 MLS ID #479613, Lori Jodar. Northern Michigan MLS
 - $985,0003 bd3 ba2.2k sqft1200 Charlevoix Ave APT 1, Petoskey, MI 49770For Sale
 MLS ID #479538, Keith Mahoney. Northern Michigan MLS
 - $1,750,0004 bd3 ba2.2k sqft9669 Trails End Rd, Petoskey, MI 49770For Sale
 MLS ID #479905, William Winslow. Northern Michigan MLS
 - $1,509,0003 bd3 ba2.7k sqft700 Harbor View Ln, Petoskey, MI 49770For Sale
 MLS ID #480340, Ken Ames. Northern Michigan MLS
 - $2,350,0003 bd4 ba2k sqft1011 Beach Rd #10, Harbor Springs, MI 49740For Sale
 MLS ID #20261083516, John A Apap, @properties Christie's Int'l R.E. Birmingham. Realcomp II
 - $1,850,0003 bd3 ba2.8k sqft8554 W M 68 Hwy, Indian River, MI 49749For Sale
 MLS ID #201836249, Dan O'Hare, Real Estate One Indian River. WWMLS
