Experience the very best of Northern Michigan waterfront living at this exceptional Breakers East condominium on coveted Beach Road in Harbor Springs. Completely gutted and thoughtfully renovated from top to bottom, this stunning residence offers the perfect blend of modern luxury, effortless comfort and breathtaking Lake Michigan views. Situated directly on the shores of Little Traverse Bay, the home enjoys sandy beach frontage and an expansive deck overlooking the water—an idyllic setting for morning coffee, sunset cocktails and unforgettable summer gatherings. Inside, the beautifully redesigned approximately 2,100-square-foot residence features an inviting open-concept layout with exceptional attention to detail throughout. The desirable floor plan includes a first-floor primary suite as well as two additional spacious bedrooms, each with its own private full bathroom, providing comfort and privacy for family and guests. Completely turnkey and offered furnished, this exceptional retreat is ready to enjoy from day one. Ideally located along Beach Road, the property is just minutes from downtown Harbor Springs and close to area beaches, golf, boating, dining and the endless four-season recreation that makes this area so special. A rare opportunity to own a completely renovated Lake Michigan waterfront retreat in one of Harbor Springs' most desirable locations! Don't miss it! Owner is a real estate agent. Exclusions.
For sale
$2,350,000
1011 Beach Rd #10, Harbor Springs, MI 49740
3beds
2,039sqft
Condominium
Built in 1980
-- sqft lot
$-- Zestimate®
$1,153/sqft
$750/mo HOA
What's special
- 5 days
- 305
- 20
Zillow last checked:
Listing updated:
Listed by:
John A Apap 248-225-9858,
@properties Christie's Int'l R.E. Birmingham 248-850-8632
Source: Realcomp II,MLS#: 20261066756
Facts & features
Interior
Bedrooms & bathrooms
- Bedrooms: 3
- Bathrooms: 3
- Full bathrooms: 2
- 1/2 bathrooms: 1
Primary bedroom
- Level: Entry
- Area: 210
- Dimensions: 15 X 14
Bedroom
- Level: Second
- Area: 156
- Dimensions: 13 X 12
Bedroom
- Level: Second
- Area: 169
- Dimensions: 13 X 13
Other
- Level: Entry
Other
- Level: Entry
Other
- Level: Second
Dining room
- Level: Entry
- Area: 120
- Dimensions: 10 X 12
Kitchen
- Level: Entry
- Area: 100
- Dimensions: 10 X 10
Living room
- Level: Entry
- Area: 289
- Dimensions: 17 X 17
Heating
- Forced Air, Natural Gas
Cooling
- Central Air
Appliances
- Included: Dishwasher, Disposal, Dryer, Free Standing Refrigerator, Microwave, Range Hood, Washer
Features
- Has basement: No
- Has fireplace: Yes
- Fireplace features: Gas
Interior area
- Total interior livable area: 2,039 sqft
- Finished area above ground: 2,039
Property
Parking
- Total spaces: 1
- Parking features: One Car Garage, Attached
- Attached garage spaces: 1
Features
- Levels: Two
- Stories: 2
- Entry location: GroundLevelwSteps
- On waterfront: Yes
- Waterfront features: Waterfront
- Body of water: Michigan
Details
- Special conditions: Short Sale No,Standard
Construction
Type & style
- Home type: Condo
- Architectural style: Other
- Property subtype: Condominium
Materials
- Wood Siding
- Foundation: Crawl Space
- Roof: Asphalt
Condition
- New construction: No
- Year built: 1980
Utilities & green energy
- Sewer: Unknown
- Water: Community
- Utilities for property: Cable Available
Community & HOA
Community
- Security: Security System Owned
HOA
- Has HOA: Yes
- HOA fee: $750 monthly
Location
- Region: Harbor Springs
Financial & listing details
- Price per square foot: $1,153/sqft
- Tax assessed value: $475,888
- Annual tax amount: $18,461
- Date on market: 10/3/2026
- Cumulative days on market: 5 days
- Listing agreement: Exclusive Right To Sell
- Listing terms: Cash,Conventional
Estimated market value
Not available
Estimated sales range
Not available
Not available
Price history
| Date | Event | Price |
|---|---|---|
| 10/3/2026 | Listed for sale | $2,350,000$1,153/sqft |
Source:  Realcomp II #20261066756 Report a problem Realcomp II #20261066756 Report a problem | ||
Public tax history
Tax history is unavailable.
Monthly payment
Est. payment
Payment breakdown
Explore the cost of this home by adjusting the details. Changes won't be saved.Climate risks
Neighborhood: 49740
- $2,350,0003 bd3 ba2k sqft1011 Beach Rd, Harbor Springs, MI 49740For Sale
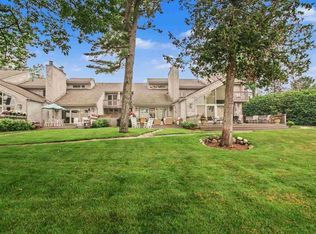
- $2,224,300-- bd-- ba-- sqft1015 Beach Rd, Harbor Springs, MI 49740Off Market
- $1,985,000-- bd-- ba-- sqft1007 Beach Rd, Harbor Springs, MI 49740Off Market
- $2,291,000-- bd-- ba-- sqft1019 Beach Rd, Harbor Springs, MI 49740Off Market
Similar homes
- $2,350,0003 bd3 ba2k sqft1011 Beach Rd, Harbor Springs, MI 49740For SaleMLS ID #480951, John Apap. Northern Michigan MLS
- $2,700,0003 bd3 ba2.3k sqft1815 Orchis Trl, Petoskey, MI 49770For Sale
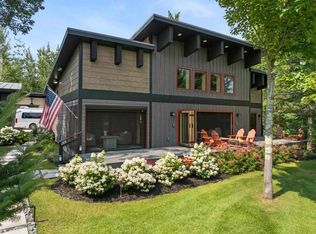 MLS ID #480940, Craig Rose. Northern Michigan MLS
 - $1,380,9004 bd2 ba2.2k sqft4400 Turfway Trl, Harbor Springs, MI 49740For Sale
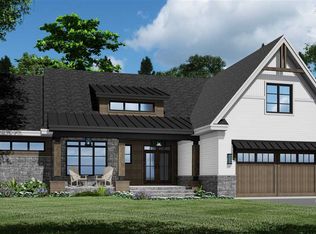 MLS ID #480944, Robert Vosler. Northern Michigan MLS
 - $1,175,0003 bd4 ba2.1k sqft4749 S Pleasantview Rd Unit 155, Harbor Springs, MI 49740For Sale
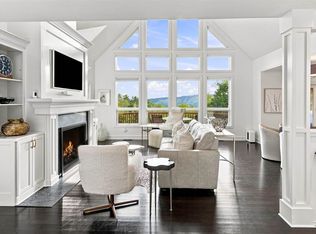 MLS ID #480793, Trish Hartwick. Northern Michigan MLS
 - $1,900,0003 bd1 ba2.5k sqft4422 State Highway 75, Walloon Lake, MI 49796For Sale
 MLS ID #201842440, Alan James Huyck, Real Estate One Indian River. WWMLS
 - $1,850,0003 bd3 ba2.8k sqft8554 W M 68 Hwy, Indian River, MI 49749For SaleMLS ID #201836249, Dan O'Hare, Real Estate One Indian River. WWMLS
- $1,875,0004 bd2 ba2.4k sqft3230 W Burt Lake Rd, Brutus, MI 49716For Sale
 MLS ID #20261059692, Robert C Sprader, KW Showcase Realty. Realcomp II
