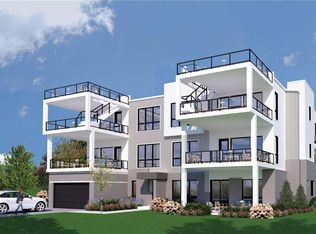
Perched at the highest elevation in Bay Harbor, our community offers sweeping panoramic views of both Lake Michigan and Bay Harbor which are a rare and breathtaking backdrop for sophisticated and classic living. Just three blocks from the heart of Bay Harbor’s social scene, you’re steps away from boutique shopping, fine dining and sipping, boating, swimming, and building meaningful connections with new friends. Contemporary urban living overlooking the serene expanse of Lake Michigan. The Marina Walk, a first floor condominium, offers three bedrooms, four and one-half baths, a two car attached garage, and easy access to separate indoor electric low speed vehicle storage. Notable features include an open floor plan, spacious primary bedroom with ample sized walk-in closets, kitchen with large center island and seating for five that flows into the dining room, and a generous private covered terrace off the great room. This unit will offer views of Bay Harbor’s Marina District and Little Traverse Bay. Village Heights at Bay Harbor is simply an idyllic location. Sunset Beach, Bay Harbor Lake Marina, the Village at Bay Harbor and the Bay Harbor Swim and Fitness Club are just steps from your residence. Relish in the excitement of this vibrant community savoring the panoramic views of Little Traverse Bay and Pure Michigan sunsets. An on-site rental management program is available with significant rental potential.
For sale
$1,999,000
3751 Cliffs Dr Unit 1, Petoskey, MI 49770
3beds
2,336sqft
:
Get pre-qualified$13,872/mo
Condominium
Built in 2026
-- sqft lot
$1,951,000 Zestimate®
$856/sqft
$978/mo HOA
What's special
Open floor planTwo car attached garageThree bedroomsFour and one-half baths
- 60 days |
- 94 |
- 2 |
Zillow last checked:
Listing updated:
Listed by:
Brad Rellinger,
Harbor Sothebys International Realty 231-439-2000
Source: Northern Michigan MLS,MLS#: 479481
Facts & features
Interior
Bedrooms & bathrooms
- Bedrooms: 3
- Bathrooms: 5
- Full bathrooms: 4
- 1/2 bathrooms: 1
Primary bedroom
- Area: 243.75
- Dimensions: 13 x 18.75
Bedroom
- Area: 133.17
- Dimensions: 11.33 x 11.75
Bedroom 1
- Area: 120.75
- Dimensions: 10.5 x 11.5
Dining room
- Area: 130
- Dimensions: 10 x 13
Kitchen
- Area: 100
- Dimensions: 10 x 10
Living room
- Area: 450
- Dimensions: 18 x 25
Heating
- Natural Gas, Forced Air
Cooling
- Central Air
Appliances
- Included: Disposal, Refrigerator, Washer, Dryer, Range
Features
- Flooring: Wood
- Has fireplace: Yes
- Fireplace features: Gas
Interior area
- Total interior livable area: 2,336 sqft
Property
Parking
- Parking features: Attached Garage
- Has attached garage: Yes
- Covered spaces: 2
Features
- Patio & porch: Patio
Lot
- Features: Paved
Construction
Type & style
- Home type: Condo
- Property subtype: Condominium
Materials
- Wood Frame/Site Built
- Foundation: Slab
Condition
- Year built: 2026
Utilities & green energy
- Sewer: City
- Water: City
- Utilities for property: Cable Connected
Community & HOA
HOA
- Has HOA: Yes
- HOA fee: $2,934 quarterly
- HOA name: Bay Harbor BH
Location
- Region: Petoskey
Financial & listing details
- Price per square foot: $856/sqft
- Date on market: 5/24/2026
Estimated market value
$1,951,000
$1.85M - $2.05M
$4,520/mo
Price history
| Date | Event | Price |
|---|---|---|
| 6/21/2025 | Listed for sale | $1,999,000$856/sqft |
Source:  Northern Michigan MLS #476885 Report a problem Northern Michigan MLS #476885 Report a problem | ||
Public tax history
Tax history is unavailable.
Monthly payment
Est. payment
Payment breakdown
Explore the cost of this home by adjusting the details. Changes won't be saved.Climate risks
Neighborhood: Bay Harbor
Nearby schools
GreatSchools rating
- 10/10Lincoln SchoolGrades: K-5Distance: 2.4 mi
- 9/10Petoskey Middle SchoolGrades: 6-8Distance: 4.2 mi
- 7/10Petoskey High SchoolGrades: 9-12Distance: 4 mi
Schools provided by the listing agent
- District: Petoskey
Source: Northern Michigan MLS. This data may not be complete. We recommend contacting the local school district to confirm school assignments for this home.
- $2,459,0004 bd5 ba2.7k sqft3754 Village Heights Ct #4, Petoskey, MI 49770For Sale
- $2,199,0004 bd5 ba2.6k sqft3752 Village Heights Ct #3, Petoskey, MI 49770For Sale
- $2,279,0004 bd5 ba2.6k sqft3750 Village Heights Ct #2, Petoskey, MI 49770For Sale
- $2,399,0004 bd5 ba2.7k sqft3764 Village Heights Ct #9, Petoskey, MI 49770For Sale
- $2,199,0004 bd5 ba2.6k sqft3760 Village Heights Ct #7, Petoskey, MI 49770For Sale
- $2,279,0004 bd5 ba2.6k sqft3762 Village Heights Ct #8, Petoskey, MI 49770For Sale
- $226,000-- bd-- ba-- sqft3752 Cliffs Dr, Petoskey, MI 49770Off Market
- $210,600-- bd-- ba-- sqft3760 Cliffs Dr, Petoskey, MI 49770Off Market
A local agent can set up tours, give advice and negotiate with sellers.
Similar homes
- $2,199,0004 bd5 ba2.6k sqft3760 Village Heights Ct #7, Petoskey, MI 49770For SaleMLS ID #479488, Brad Rellinger. Northern Michigan MLS
- $2,199,0004 bd5 ba2.6k sqft3752 Village Heights Ct #3, Petoskey, MI 49770For SaleMLS ID #479484, Brad Rellinger. Northern Michigan MLS
- $2,279,0004 bd5 ba2.6k sqft3750 Village Heights Ct #2, Petoskey, MI 49770For SaleMLS ID #479483, Brad Rellinger. Northern Michigan MLS
- $2,279,0004 bd5 ba2.6k sqft3762 Village Heights Ct #8, Petoskey, MI 49770For SaleMLS ID #479489, Brad Rellinger. Northern Michigan MLS
- $2,459,0004 bd5 ba2.7k sqft3754 Village Heights Ct #4, Petoskey, MI 49770For SaleMLS ID #479485, Brad Rellinger. Northern Michigan MLS
- $2,035,0003 bd3 ba1.9k sqft410 E Mitchell St #2F, Petoskey, MI 49770For SaleMLS ID #478356, Kyle Lieberman. Northern Michigan MLS
- $1,800,0004 bd4 ba2.7k sqft3224 Cliffs Dr #86, Petoskey, MI 49770For SaleMLS ID #479613, Lori Jodar. Northern Michigan MLS
- $2,050,0003 bd4 ba3.2k sqft1061 Cedar Ln, Bay Harbor, MI 49770For SaleMLS ID #480024, Patrick Leavy. Northern Michigan MLS
- $1,795,0003 bd3 ba2.3k sqft422 E Mitchell St, Petoskey, MI 49770For SaleMLS ID #479363, Jane T Fisher. Northern Michigan MLS
- $1,815,0002 bd3 ba1.8k sqft410 E Mitchell St #C, Petoskey, MI 49770For SaleMLS ID #478355, Kyle Lieberman. Northern Michigan MLS
- $1,050,0003 bd3 ba2.2k sqft1200 Charlevoix Ave APT 1, Petoskey, MI 49770For SaleMLS ID #479538, Keith Mahoney. Northern Michigan MLS
- $2,400,0004 bd4 ba3k sqft631 Lakeview Ave Building B-2, Petoskey, MI 49770For SaleMLS ID #475766, Stephanie Jones. Northern Michigan MLS
- $2,600,0004 bd4 ba3k sqft631 Lakeview Ave Building B-1w, Petoskey, MI 49770For SaleMLS ID #475741, Stephanie Jones. Northern Michigan MLS
- $1,095,0004 bd2 ba1.7k sqft2978 Intertown Rd, Petoskey, MI 49770For SaleMLS ID #479745, Cam Braddock. Northern Michigan MLS
- $1,750,0004 bd3 ba2.2k sqft9669 Trails End Rd, Petoskey, MI 49770For SaleMLS ID #479905, William Winslow. Northern Michigan MLS
- $2,900,0004 bd4 ba3k sqft603 Lakeview Ave #1, Petoskey, MI 49770For SaleMLS ID #478316, Stephanie Jones. Northern Michigan MLS
- $1,150,0003 bd3 ba3.1k sqft3175 Country Club Rd, Petoskey, MI 49770For SaleMLS ID #480096, Michael "mac" Mccarthy. Northern Michigan MLS
- $1,998,0002 bd3 ba2.1k sqft2837 Walden Rd, Harbor Springs, MI 49740For SaleMLS ID #479883, Michael "mac" Mccarthy. Northern Michigan MLS
- $2,100,0004 bd4 ba3.5k sqft6 N Country Club Dr #6, Charlevoix, MI 49720New Construction
 MLS ID #25052014, Jeff Drury, Coldwell Banker Professionals. MichRIC
 - $2,575,0002 bd3 ba1.6k sqft5153 Monarch Way, Petoskey, MI 49770For SaleMLS ID #479523, Craig Rose. Northern Michigan MLS
