Welcome to 1815 Orchis Trail, a custom-designed 2022 contemporary home in Petoskey’s gated Woodlands Community. This single-story bluff-style residence offers 3 bedrooms, 2 baths, a loft, and 1.4 wooded acres. Arts and Crafts-inspired architecture showcases soaring tongue-and-groove wood ceilings, hardwood floors, and an open layout. Built for minimal upkeep, the home features metal roofing, Hardie board siding with metal trim, Trex decking, R-70 roof insulation, and R-50 insulation in 12-inch ICF exterior walls. The gourmet kitchen offers premium cabinetry and high-end appliances. The primary suite features a spa-style bath with custom stonework and tile, plus a cozy screened porch nook. A folding glass wall with integrated insect screens and night shades opens the great room to a 400-square-foot front deck. Sliding glass doors from the primary suite and Murphy-bed study also access the deck. The 500-square-foot full-width covered porch features overhead heating, retractable screens, a bar, and outdoor refrigerator. Enjoy a floor-to-ceiling stone fireplace, brick-paver patio, large gas firepit, and expansive driveway. The extra-deep 550-square-foot, two-car garage connects via breezeway and includes a half bath and gas-heat prep. A full-service RV hookup provides electricity, water, and sewer. State-of-the-art mechanicals include Warmboard radiant floor heat prep, central AC, instant hot water, private well, water filtration and softening, and an installed generator. Poured-concrete basement and crawl-space walls and floors accommodate mechanical equipment, accessible via an air-strut lift-up trapdoor. Surrounded by beautiful wooded acreage as well as the thoughtfully developed Woodlands community, this exceptional property offers a balance of efficiency, privacy and convenience. Enjoy privacy and luxury minutes from Petoskey and Harbor Springs, with beaches, Petoskey State Park, golf, and boating nearby. Ideal for year-round living or a seasonal retreat.
For sale
$2,700,000
1815 Orchis Trl, Petoskey, MI 49770
3beds
2,335sqft
Condominium
Built in 2022
-- sqft lot
$2,682,400 Zestimate®
$1,156/sqft
$330/mo HOA
What's special
Floor-to-ceiling stone fireplaceGarage connects via breezewayExpansive drivewaySingle-story bluff-style residenceGreat roomCozy screened porch nookTrex decking
- 8 days
- 460
- 25
Zillow last checked:
Listing updated:
Listed by:
Craig Rose,
Mint, LLC
Source: Northern Michigan MLS,MLS#: 480940
Facts & features
Interior
Bedrooms & bathrooms
- Bedrooms: 3
- Bathrooms: 3
- Full bathrooms: 2
- 1/2 bathrooms: 1
Heating
- Natural Gas, Forced Air, Radiant Floor
Cooling
- Ceiling Fan(s), Central Air
Appliances
- Included: Built-in Microwave, Dishwasher, Disposal, Refrigerator, Washer, Dryer, Range
Features
- Cathedral Ceiling(s)
- Flooring: Wood
- Basement: Crawl Space
- Has fireplace: Yes
- Fireplace features: Gas
Interior area
- Total interior livable area: 2,335 sqft
Property
Parking
- Parking features: Attached Garage
- Has attached garage: Yes
- Covered spaces: 2
Features
- Patio & porch: Deck, Patio
- Spa features: Hot Tub
Lot
- Size: 1.4 Acres
- Features: Paved, Sprinkler System, Near Snowmobile Trails
Details
- Additional structures: None
- Parcel number: 011625327109
Construction
Type & style
- Home type: Condo
- Property subtype: Condominium
Materials
- Concrete/Block
Condition
- Year built: 2022
Utilities & green energy
- Sewer: Septic Tank
- Water: Well
- Utilities for property: Cable Connected
Community & HOA
HOA
- Has HOA: Yes
- HOA fee: $330 monthly
- HOA name: Hearthside Grove
Location
- Region: Petoskey
Financial & listing details
- Price per square foot: $1,156/sqft
- Tax assessed value: $1,126,600
- Annual tax amount: $28,599
- Date on market: 10/1/2026
Estimated market value
$2,682,400
$2.55M - $2.82M
Not available
Price history
| Date | Event | Price |
|---|---|---|
| 10/1/2026 | Listed for sale | $2,700,000$1,156/sqft |
Source:  Northern Michigan MLS #480940 Report a problem Northern Michigan MLS #480940 Report a problem | ||
Public tax history
| Year | Property taxes | Tax assessment |
|---|---|---|
| 2026 | $28,599 +2.8% | $1,126,600 +19.7% |
| 2025 | $27,816 | $941,200 +1554.1% |
| 2021 | -- | $56,900 |
| 2020 | -- | $56,900 |
Find assessor info on the county website
Monthly payment
Est. payment
Payment breakdown
Explore the cost of this home by adjusting the details. Changes won't be saved.Climate risks
Neighborhood: 49770
Nearby schools
Schools provided by the listing agent
- District: Petoskey
Source: Northern Michigan MLS. This data may not be complete. We recommend contacting the local school district to confirm school assignments for this home.

Similar homes
- $2,575,0002 bd3 ba1.6k sqft5153 Monarch Way, Petoskey, MI 49770For Sale
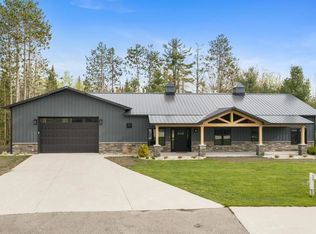 MLS ID #479523, Craig Rose. Northern Michigan MLS
 - $2,700,0004 bd4 ba3k sqft603 Lakeview Ave Unit 4, Petoskey, MI 49770For Sale
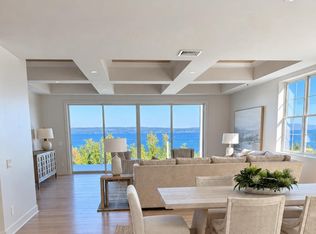 MLS ID #480158, Stephanie Jones. Northern Michigan MLS
 - $1,750,0004 bd3 ba2.2k sqft9669 Trails End Rd, Petoskey, MI 49770For Sale
 MLS ID #479905, William Winslow. Northern Michigan MLS
 - $2,350,0003 bd4 ba2k sqft1011 Beach Rd, Harbor Springs, MI 49740For Sale
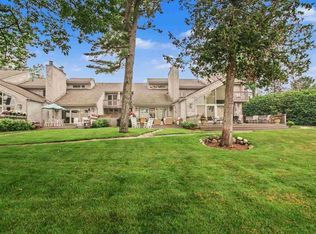 MLS ID #480951, John Apap. Northern Michigan MLS
 - $2,350,0003 bd4 ba2k sqft1011 Beach Rd #10, Harbor Springs, MI 49740For Sale
 MLS ID #20261066756, John A Apap, @properties Christie's Int'l R.E. Birmingham. Realcomp II
 - $1,850,0003 bd3 ba2.8k sqft8554 W M 68 Hwy, Indian River, MI 49749For Sale
 MLS ID #201836249, Dan O'Hare, Real Estate One Indian River. WWMLS
 - $2,100,0004 bd4 ba3.5k sqft6 N Country Club Dr #6, Charlevoix, MI 49720New Construction
 MLS ID #25052014, Jeff Drury, Coldwell Banker Professionals. MichRIC
