Serenity wraps around this well-maintained 3-bedroom homestead, set on 4.5 acres with a lively creek where deer, cranes, turtles, frogs, and even bald eagles often visit. Fresh, warm, and move-in ready, the charming home welcomes you with wood floors, bathroom and kitchen updates, and an easy-flowing floor plan with a main-level primary bedroom. Less than 2 miles from downtown Petoskey’s schools, parks, shopping, and restaurants, this property blends peaceful country living with everyday convenience. Step onto the deck to watch cranes glide across the creek, deer wander through the trees, and sunsets spill over the countryside; tend your garden, enjoy the new landscaping, and savor the feeling of a place you are proud to call home. The home has forced air, making AC installation feasible if desired.
For sale
Price cut: $13K (9/14)
$359,000
1973 Greenwood Rd, Petoskey, MI 49770
3beds
1,300sqft
SingleFamily
Built in ----
5 Acres Lot
$355,900 Zestimate®
$276/sqft
$-- HOA
What's special
Wood floorsLively creekEasy-flowing floor planMain-level primary bedroomNew landscapingBathroom and kitchen updates
- 73 days
- 1,785
- 141
Zillow last checked:
Listing updated:
Listed by:
Amanda Conklin,
Real Estate One 231-347-6200
Source: Northern Michigan MLS,MLS#: 480172
Facts & features
Interior
Bedrooms & bathrooms
- Bedrooms: 3
- Bathrooms: 1
- Full bathrooms: 1
Primary bedroom
- Area: 135
- Dimensions: 9 x 15
Bedroom
- Area: 99
- Dimensions: 9 x 11
Bedroom 1
- Area: 99
- Dimensions: 9 x 11
Dining room
- Area: 143
- Dimensions: 11 x 13
Kitchen
- Area: 165
- Dimensions: 11 x 15
Living room
- Area: 165
- Dimensions: 11 x 15
Heating
- Forced Air, LP Gas
Appliances
- Included: Dishwasher, Refrigerator, Washer, Dryer, Range
Features
- Flooring: Wood
- Basement: Block,Full
Interior area
- Total interior livable area: 1,300 sqft
Property
Parking
- Parking features: Detached Garage
- Has garage: Yes
- Covered spaces: 2
Features
- Patio & porch: Deck
- Waterfront features: Stream/Creek
Lot
- Size: 5 Acres
Details
- Parcel number: 011909100015
Construction
Type & style
- Home type: SingleFamily
Materials
- Wood Frame/Site Built
Utilities & green energy
- Sewer: Septic Tank
- Water: Well
- Utilities for property: Cable Connected
Community & HOA
HOA
- Has HOA: No
Location
- Region: Petoskey
Financial & listing details
- Price per square foot: $276/sqft
- Tax assessed value: $168,900
- Annual tax amount: $2,934
- Date on market: 7/16/2026
- Road surface type: Paved
Estimated market value
$355,900
$338,000 - $374,000
$1,918/mo
Price history
| Date | Event | Price |
|---|---|---|
| 9/14/2026 | Price change | $359,000-3.5%$276/sqft |
Source:  Northern Michigan MLS #480172 Report a problem Northern Michigan MLS #480172 Report a problem | ||
| 9/1/2026 | Price change | $372,000-3.4%$286/sqft |
Source: Northern Michigan MLS #480172 Report a problem | ||
| 8/11/2026 | Price change | $385,000-3.5%$296/sqft |
Source: Northern Michigan MLS #480172 Report a problem | ||
| 7/16/2026 | Listed for sale | $399,000+22.8%$307/sqft |
Source: Northern Michigan MLS #480172 Report a problem | ||
| 8/1/2023 | Sold | $325,000+85.7%$250/sqft |
Source: Public Record Report a problem | ||
| 9/7/2018 | Sold | $175,000+6.1%$135/sqft |
Source: Agent Provided Report a problem | ||
| 7/27/2018 | Listed for sale | $164,900$127/sqft |
Source: Coldwell Banker Schmidt - Petoskey #456145 Report a problem | ||
Public tax history
| Year | Property taxes | Tax assessment |
|---|---|---|
| 2026 | $2,934 +2.6% | $168,900 +7.2% |
| 2025 | $2,860 | $157,500 +114.3% |
| 2021 | -- | $73,500 +22.5% |
| 2020 | -- | $60,000 +0.5% |
| 2019 | -- | $59,700 +33.6% |
| 2018 | -- | $44,700 +0.4% |
| 2017 | -- | $44,500 +4.7% |
| 2016 | -- | $42,500 +4.9% |
| 2015 | -- | $40,500 -1.5% |
| 2014 | -- | $41,100 +2.5% |
| 2013 | -- | $40,100 -1% |
| 2012 | -- | $40,500 +12.2% |
| 2011 | -- | $36,100 -7.9% |
| 2010 | -- | $39,200 |
Find assessor info on the county website
Monthly payment
Est. payment
Payment breakdown
Explore the cost of this home by adjusting the details. Changes won't be saved.Climate risks
Neighborhood: 49770
Nearby schools
Schools provided by the listing agent
- District: Petoskey
Source: Northern Michigan MLS. This data may not be complete. We recommend contacting the local school district to confirm school assignments for this home.
Similar homes
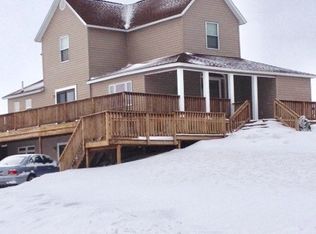
- $365,0003 bd2 ba1.7k sqft1705 McDougal Rd, Petoskey, MI 49770For Sale
 MLS ID #480401, Gail Greenwell. Northern Michigan MLS
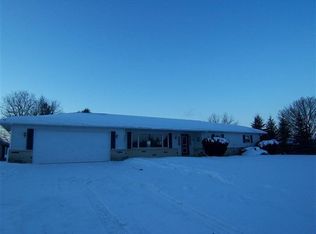
 - $379,9004 bd2 ba1.5k sqft1018 Waukazoo Ave, Petoskey, MI 49770For Sale
 MLS ID #480875, Amanda Conklin. Northern Michigan MLS
 - $389,9003 bd2 ba1.4k sqft2262 Harbor Petoskey Rd, Petoskey, MI 49770For Sale
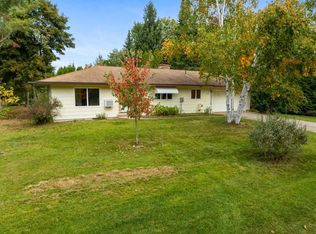 MLS ID #480675, Heidi Kresnak. Northern Michigan MLS
 - $390,0004 bd2 ba1.8k sqft3621 Atkins Rd, Petoskey, MI 49770For Sale
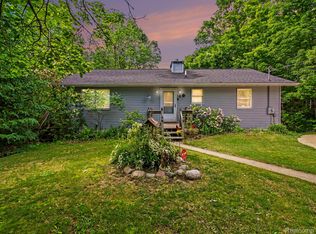
 MLS ID #20261043048, Michael Dungan, The Maple Group, LLC. Realcomp II
 - $249,9003 bd1 ba1.2k sqft812 Maple St, Petoskey, MI 49770For Sale
 MLS ID #201843044, Matthew Sura, Berkshire Hathaway Homeservices Indian River. WWMLS
 - $535,0003 bd2 ba1.4k sqft8198 Horton Bay Rd, Petoskey, MI 49770For SaleMLS ID #20261029719, Robert C Sprader, KW Showcase Realty. Realcomp II
- $325,0003 bd2 ba1.3k sqft5128 Burt Lake Views Dr, Alanson, MI 49706For SaleMLS ID #20261056657, Corbin Donaldson, Clubhouse Realty LLC. Realcomp II
