UPDATE: Come enjoy the Fall colors! Home priced under appraised value! Motivated Seller willing to offer Buyer credit!
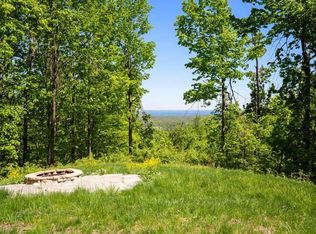
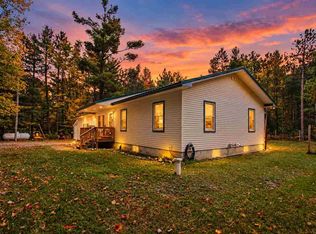
Welcome to 5128 Burt Lake Views Drive, a single-family residence in Alanson, MI built in 2020. Enjoy the luxury of "Up-North" living in this 3 bedroom 2 bathroom home nestled in Burt Lake Views Association. Surrounded by hardwoods, and a paved driveway, sitting on just over 3 acres, this open floor plan boasts of a large master suite, with a walk in closet, and a spacious master bath. As you transition into the bright, open kitchen, this home features stainless steel appliances, a pantry, and plenty of storage! Enjoy the peace of mind of a home with a newer well, septic, furnace, hot water heater, windows, and roof. Sale also includes Kubota generator! Only miles from the Inland Waterway, ski hills, bike path, snowmobile trails, Petoskey and Harbor Springs and includes...Don't miss an opportunity to enjoy the pleasures of Northern Michigan!
For sale
Price cut: $100 (10/14)
$324,900
5128 Burt Lake Views Dr, Alanson, MI 49706
3beds
1,350sqft
Single Family Residence
Built in 2020
3.31 Acres Lot
$324,400 Zestimate®
$241/sqft
$21/mo HOA
What's special
- 79 days
- 587
- 46
Zillow last checked:
Listing updated:
Listed by:
Corbin Donaldson 248-392-8326,
Clubhouse Realty LLC 248-971-1011
Source: Realcomp II,MLS#: 20261056657
Facts & features
Interior
Bedrooms & bathrooms
- Bedrooms: 3
- Bathrooms: 2
- Full bathrooms: 2
Primary bedroom
- Level: Entry
- Area: 156
- Dimensions: 12 X 13
Bedroom
- Level: Entry
- Area: 108
- Dimensions: 12 X 9
Bedroom
- Level: Entry
- Area: 108
- Dimensions: 12 X 9
Primary bathroom
- Level: Entry
- Area: 108
- Dimensions: 9 X 12
Other
- Level: Entry
- Area: 72
- Dimensions: 8 X 9
Dining room
- Level: Entry
- Area: 63
- Dimensions: 9 X 7
Kitchen
- Level: Entry
- Area: 144
- Dimensions: 12 X 12
Laundry
- Level: Entry
- Area: 48
- Dimensions: 8 X 6
Living room
- Level: Entry
- Area: 192
- Dimensions: 12 X 16
Heating
- Forced Air, Propane
Appliances
- Included: Built In Gas Oven, Built In Gas Range, Built In Refrigerator, Energy Star Qualified Dryer, Energy Star Qualified Dishwasher, Energy Star Qualified Refrigerator, Energy Star Qualified Washer
- Laundry: Electric Dryer Hookup, Laundry Room
Features
- Has basement: No
- Has fireplace: No
Interior area
- Total interior livable area: 1,350 sqft
- Finished area above ground: 1,350
Video & virtual tour
Property
Parking
- Parking features: Driveway, No Garage
Features
- Levels: One
- Stories: 1
- Entry location: GroundLevel
- Pool features: None
Lot
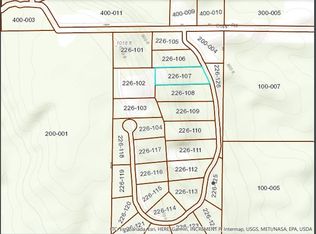
- Size: 3.31 Acres
- Dimensions: 665 x 243 x 602 x 206
Details
- Additional structures: Sheds
- Parcel number: 091433226109
- Special conditions: Short Sale No,Standard
Construction
Type & style
- Home type: SingleFamily
- Architectural style: Ranch
- Property subtype: Single Family Residence
Materials
- Vinyl Siding
- Foundation: Crawl Space
- Roof: Asphalt
Condition
- New construction: No
- Year built: 2020
Utilities & green energy
- Sewer: Septic Tank
- Water: Well
Community & HOA
Community
- Security: Smoke Detectors
- Subdivision: BURT LAKE VIEWS CONDO PLAN 339
HOA
- Has HOA: Yes
- Services included: Snow Removal
- HOA fee: $250 annually
Location
- Region: Alanson
Financial & listing details
- Price per square foot: $241/sqft
- Tax assessed value: $103,428
- Annual tax amount: $2,221
- Date on market: 7/28/2026
- Cumulative days on market: 80 days
- Listing agreement: Exclusive Right To Sell
- Listing terms: Cash,Conventional,FHA,Va Loan
Estimated market value
$324,400
$308,000 - $341,000
$1,889/mo
Price history
| Date | Event | Price |
|---|---|---|
| 10/14/2026 | Price change | $324,9000%$241/sqft |
Source:  Realcomp II #20261056657 Report a problem Realcomp II #20261056657 Report a problem | ||
| 9/21/2026 | Price change | $325,000-1.5%$241/sqft |
Source: Realcomp II #20261056657 Report a problem | ||
| 9/1/2026 | Price change | $329,900-2.7%$244/sqft |
Source: Realcomp II #20261056657 Report a problem | ||
| 8/23/2026 | Price change | $339,000-1.7%$251/sqft |
Source: Realcomp II #20261056657 Report a problem | ||
| 8/11/2026 | Price change | $345,000-4.2%$256/sqft |
Source: Realcomp II #20261056657 Report a problem | ||
| 7/28/2026 | Listed for sale | $360,000+49.7%$267/sqft |
Source: Realcomp II #20261056657 Report a problem | ||
| 3/26/2021 | Sold | $240,500+0.6%$178/sqft |
Source: Public Record Report a problem | ||
| 1/13/2021 | Listed for sale | $239,000$177/sqft |
Source:  Northern Michigan MLS #464081 Report a problem Northern Michigan MLS #464081 Report a problem | ||
Public tax history
| Year | Property taxes | Tax assessment |
|---|---|---|
| 2026 | $2,259 +2.7% | $170,000 +16.7% |
| 2025 | $2,199 | $145,700 +1634.5% |
| 2021 | -- | $8,400 |
| 2020 | -- | $8,400 |
| 2019 | -- | $8,400 -20% |
| 2018 | -- | $10,500 |
| 2017 | -- | $10,500 |
| 2016 | -- | $10,500 +52.2% |
| 2015 | -- | $6,900 |
| 2014 | -- | $6,900 |
| 2013 | -- | $6,900 -15.9% |
| 2012 | -- | $8,200 |
| 2011 | -- | $8,200 -9.9% |
| 2010 | -- | $9,100 |
Find assessor info on the county website
Monthly payment
Est. payment
Payment breakdown
Explore the cost of this home by adjusting the details. Changes won't be saved.Climate risks
Neighborhood: 49706

Similar homes
- $379,0003 bd2 ba1.3k sqft5295 Old Stagecoach Dr, Alanson, MI 49706For Sale
 MLS ID #480277, Will Baker. Northern Michigan MLS
 - $368,0004 bd3 ba1.9k sqft2020 Lakeview Ln, Alanson, MI 49706For Sale

 MLS ID #26045934, Kevin M Boyd, ERA Greater North Properties. MichRIC
 - $360,0003 bd2 ba1.6k sqft7547 Brutus Rd, Brutus, MI 49716For Sale
 MLS ID #480779, Beth Flynn. Northern Michigan MLS
 - $299,9004 bd3 ba1.7k sqft7840 Douglas Lake Rd, Pellston, MI 49769For Sale
 MLS ID #480994, Connor Kroswek. Northern Michigan MLS
 - $375,0002 bd1 ba930 sqft7847 Lake St, Alanson, MI 49706For SaleMLS ID #26044746, Breanna McCarthy, Five Star Real Estate. MichRIC
- $249,9003 bd2 ba1.2k sqft2420 Del Rd, Levering, MI 49755For Sale
 MLS ID #201842196, Jacqueline Kimball, Real Broker LLC - Northern Michigan. WWMLS
 - $315,0002 bd2 ba1.7k sqft5219 S Straits Hwy, Indian River, MI 49749For SaleMLS ID #201840090, David P Carpenter, Berkshire Hathaway Homeservices Indian River. WWMLS
