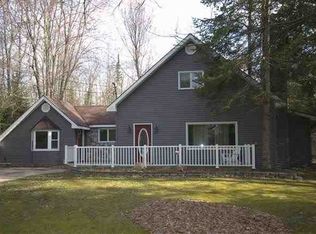
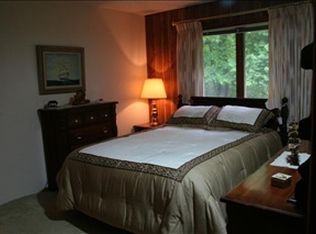
Enjoy the Up North lifestyle in this meticulously maintained home with two bedrooms plus a loft, two and a half baths and attached two car garage located across the street from sparkling and clear Burt Lake. Above the garage are two heated, finished rooms —great for overflow guests, a home office, studio space, or additional storage. The Maple Bay boat launch is one block away, offering quick and easy access to the famed Inland Waterway—an exceptional value for lake living without the waterfront price. Designed for easy ownership, the low-maintenance exterior features vinyl decking, a paved drive, and simple, attractive landscaping. The whole house generator, natural gas, fiber optic internet and many updates check all the boxes for an ideal move in ready home.Perfectly positioned near US-31 and I-75, this central location provides effortless access to all that Northern Michigan has to offer. Hundreds of acres of State and Conservancy lands surround the area, offering abundant wildlife, natural beauty, and year-round recreation. The Burt Lake Trail begins at Maple Bay while the Maple River Blue Ribbon trout stream is just down Brutus Road. Golf and ski enthusiasts will appreciate being only 15 minutes from The Highlands and Nubs Nob. Centrally located to Cheboygan, Mackinac City, Harbor Springs, Petoskey, and Indian River, this property makes an ideal year-round residence or vacation getaway.
For sale
Price cut: $10K (5/15)
$410,000
10826 Chickagami Trl, Brutus, MI 49716
2beds
1,860sqft
:
Get pre-qualified$2,736/mo
SingleFamily
Built in 2002
0.59 Acres Lot
$398,400 Zestimate®
$220/sqft
$-- HOA
What's special
Paved driveLow-maintenance exteriorVinyl deckingSimple attractive landscapingAttached two car garage
- 108 days |
- 1,377 |
- 50 |
Zillow last checked:
Listing updated:
Listed by:
Kimberly A Kihnke,
Bay North Realty Co.
Source: Northern Michigan MLS,MLS#: 478985
Facts & features
Interior
Bedrooms & bathrooms
- Bedrooms: 2
- Bathrooms: 3
- Full bathrooms: 2
- 1/2 bathrooms: 1
Primary bedroom
- Area: 174.38
- Dimensions: 12.11 x 14.4
Bedroom
- Area: 240.79
- Dimensions: 19.9 x 12.1
Bedroom 1
- Length: 13.1
Dining room
- Area: 112.66
- Dimensions: 13.1 x 8.6
Family room
- Description: LOFT 18.10 X 13.1
- Length: 13.1
Kitchen
- Area: 119.34
- Dimensions: 13.1 x 9.11
Living room
- Area: 265.32
- Dimensions: 13.2 x 20.1
Heating
- Natural Gas, Hot Water Baseboard
Cooling
- Ceiling Fan(s)
Appliances
- Included: Built-in Microwave, Dishwasher, Refrigerator, Washer, Dryer, Range
Features
- Cathedral Ceiling(s)
- Basement: Crawl Space
Interior area
- Total interior livable area: 1,860 sqft
Video & virtual tour
Property
Parking
- Parking features: Attached Garage
- Has attached garage: Yes
- Covered spaces: 2
Features
- Levels: Two Or More
- Patio & porch: Deck
Lot
- Size: 0.59 Acres
- Dimensions: 103 x 269 x 100 x 243
- Features: Paved, Near Snowmobile Trails
Details
- Additional structures: Shed(s)
- Parcel number: 120M3100001700
Construction
Type & style
- Home type: SingleFamily
Materials
- Modular-BOCA-Wood Frame
Condition
- Year built: 2002
Utilities & green energy
- Sewer: Septic Tank
- Water: Well
- Utilities for property: Cable Connected
Community & HOA
HOA
- Has HOA: No
Location
- Region: Brutus
Financial & listing details
- Price per square foot: $220/sqft
- Tax assessed value: $240,200
- Annual tax amount: $2,103
- Date on market: 4/6/2026
- Road surface type: Paved
Estimated market value
$398,400
$378,000 - $418,000
$2,814/mo
Price history
| Date | Event | Price |
|---|---|---|
| 5/15/2026 | Price change | $410,000-2.4%$220/sqft |
Source:  Northern Michigan MLS #478985 Report a problem Northern Michigan MLS #478985 Report a problem | ||
| 4/6/2026 | Listed for sale | $420,000$226/sqft |
Source: Northern Michigan MLS #478985 Report a problem | ||
Public tax history
| Year | Property taxes | Tax assessment |
|---|---|---|
| 2025 | $2,103 +7.7% | $120,100 +12.8% |
| 2024 | $1,953 +2.9% | $106,500 +6.8% |
| 2023 | $1,897 -4% | $99,700 +12.7% |
| 2022 | $1,977 | $88,500 -5.2% |
| 2021 | -- | $93,400 +23.1% |
| 2020 | -- | $75,900 -3.6% |
| 2019 | -- | $78,700 +10.1% |
| 2018 | -- | $71,500 -1.8% |
| 2017 | -- | $72,800 +0.3% |
| 2016 | -- | $72,600 -0.4% |
| 2015 | -- | $72,900 +31.1% |
| 2014 | -- | $55,600 -10.3% |
| 2012 | -- | $62,000 +675% |
| 2011 | -- | $8,000 -87.7% |
| 2010 | -- | $65,100 |
Find assessor info on the county website
Monthly payment
Est. payment
Payment breakdown
Explore the cost of this home by adjusting the details. Changes won't be saved.Climate risks
Neighborhood: 49716
Nearby schools
GreatSchools rating
- 9/10Pellston Elementary SchoolGrades: PK-5Distance: 5.6 mi
- 5/10Pellston Middle/High SchoolGrades: 6-12Distance: 5.7 mi
Schools provided by the listing agent
- District: Pellston
Source: Northern Michigan MLS. This data may not be complete. We recommend contacting the local school district to confirm school assignments for this home.
- $300,5003 bd3 ba1.8k sqft10816 Chickagami Trl, Brutus, MI 49716Off Market
- $247,3003 bd1 ba1.1k sqft10798 Chickagami Trl, Brutus, MI 49716Off Market
- $25,600-- bd-- ba-- sqft1770 Shiawassee Rd, Brutus, MI 49716Off Market
- $346,800-- bd-- ba-- sqft10878 Chickagami Trl, Brutus, MI 49716Off Market
- $1,104,7004 bd3 ba2.3k sqft10823 Chickagami Trl, Brutus, MI 49716Off Market
- $846,500-- bd-- ba-- sqft10841 Chickagami Trl, Brutus, MI 49716Off Market
- $183,100-- bd-- ba-- sqft1773 Shiawassee Rd, Brutus, MI 49716Off Market
- $25,600-- bd-- ba-- sqft1790 Shiawassee Rd, Brutus, MI 49716Off Market
A local agent can set up tours, give advice and negotiate with sellers.
Similar homes
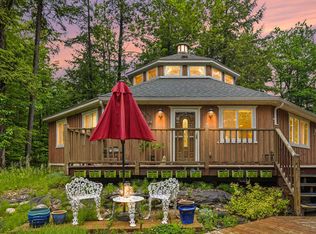
- $365,0003 bd2 ba1.8k sqft719 N Straits Hwy, Indian River, MI 49749For Sale
 MLS ID #201840811, Gail Rhine, Berkshire Hathaway Homeservices Indian River. WWMLS
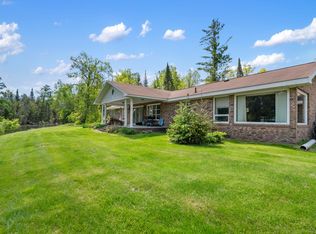
 - $395,0002 bd3 ba1.8k sqft3869 Club Rd, Indian River, MI 49749For Sale
 MLS ID #201839312, Terri A. Vizina, COLDWELL BANKER SCHMIDT INDIAN RIVER. WWMLS
 - $399,9004 bd3 ba2.2k sqft2156 E Mullett Lake Rd, Indian River, MI 49749For Sale
 MLS ID #201839804, Gail Rhine, Berkshire Hathaway Homeservices Indian River. WWMLS
 - $319,9003 bd2 ba1.4k sqft9649 Rogers Rd, Alanson, MI 49706For Sale
 MLS ID #479931, Tiffany George. Northern Michigan MLS
 - $379,0004 bd3 ba2k sqft6116 Hemlock St, Indian River, MI 49749For SaleMLS ID #201836992, Dan O'Hare, Real Estate One Indian River. WWMLS
- $250,0004 bd2 ba2.2k sqft3945 Euclid St, Brutus, MI 49716For SaleMLS ID #201840098, TEAM SHERI, COLDWELL BANKER SCHMIDT GAYLORD. WWMLS
- $409,9003 bd3 ba2k sqft6990 N Us Highway 31, Levering, MI 49755For SaleMLS ID #201840048, Jim Bell, Coldwell Banker Fairbairn Realty. WWMLS
- $445,0004 bd2 ba1.8k sqft338 Boyer Rd, Petoskey, MI 49770For SaleMLS ID #479415, Carrie M Frisbie. Northern Michigan MLS
- $384,0003 bd2 ba2k sqft1228 Beckon Rd, Pellston, MI 49769For SaleMLS ID #480042, Michael "mac" Mccarthy. Northern Michigan MLS
- $390,0003 bd3 ba2.3k sqft1509 Kingswood, Harbor Springs, MI 49740For SaleMLS ID #476707, Joy Labadie. Northern Michigan MLS
- $449,9503 bd2 ba1.6k sqft7249 S State Rd, Harbor Springs, MI 49740For SaleMLS ID #479782, Mindy K Ozenberger. Northern Michigan MLS
- $349,0003 bd3 ba2.6k sqft7760 S Extension Rd, Cheboygan, MI 49721For SaleMLS ID #201840506, Jack E Douglas, Berkshire Hathaway HomeServices-Cheboygan. WWMLS
- $489,9002 bd2 ba1.8k sqft6373 Sunset Blvd, Alanson, MI 49706For SaleMLS ID #201840623, Paul C Fairbairn, Coldwell Banker Fairbairn Realty. WWMLS
- $425,0003 bd3 ba2.4k sqft7868 Red Pine Trl, Alanson, MI 49706For SaleMLS ID #480101, John Russell. Northern Michigan MLS
- $339,9003 bd2 ba1.5k sqft1991 N Straits Hwy, Topinabee, MI 49791For Sale By Owner
- $494,0003 bd2 ba1.8k sqft3401 Poplar St, Indian River, MI 49749For SaleMLS ID #201840106, Heather Nutt, COLDWELL BANKER SCHMIDT INDIAN RIVER. WWMLS
- $419,0005 bd3 ba2.1k sqft3343 Hill Vw, Boyne Falls, MI 49713For SaleMLS ID #480056, Brienna Roberts. Northern Michigan MLS
- $449,0003 bd2 ba1.4k sqft5341 Tyrol Ln, Harbor Springs, MI 49740For SaleMLS ID #479928, Slava Mykhayls. Northern Michigan MLS
- $359,9002 bd1 ba956 sqft6066 Hemlock St, Indian River, MI 49749For SaleMLS ID #201841191, Zachary Giegler, COLDWELL BANKER SCHMIDT INDIAN RIVER. WWMLS
- $370,0003 bd3 ba2.6k sqft10720 S Moonlight Bay Rd, Cheboygan, MI 49721For SaleMLS ID #201841322, Jack E Douglas, Berkshire Hathaway HomeServices-Cheboygan. WWMLS
